
Work
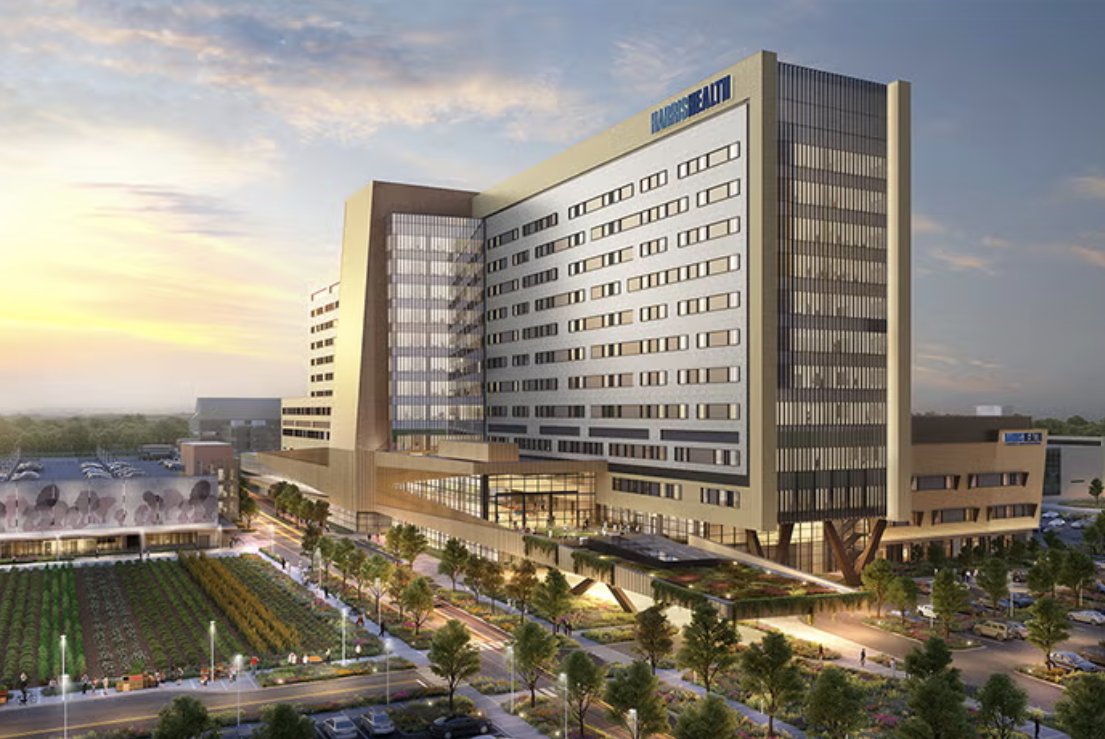
LBJ Hospital Expansion
Harris Health System
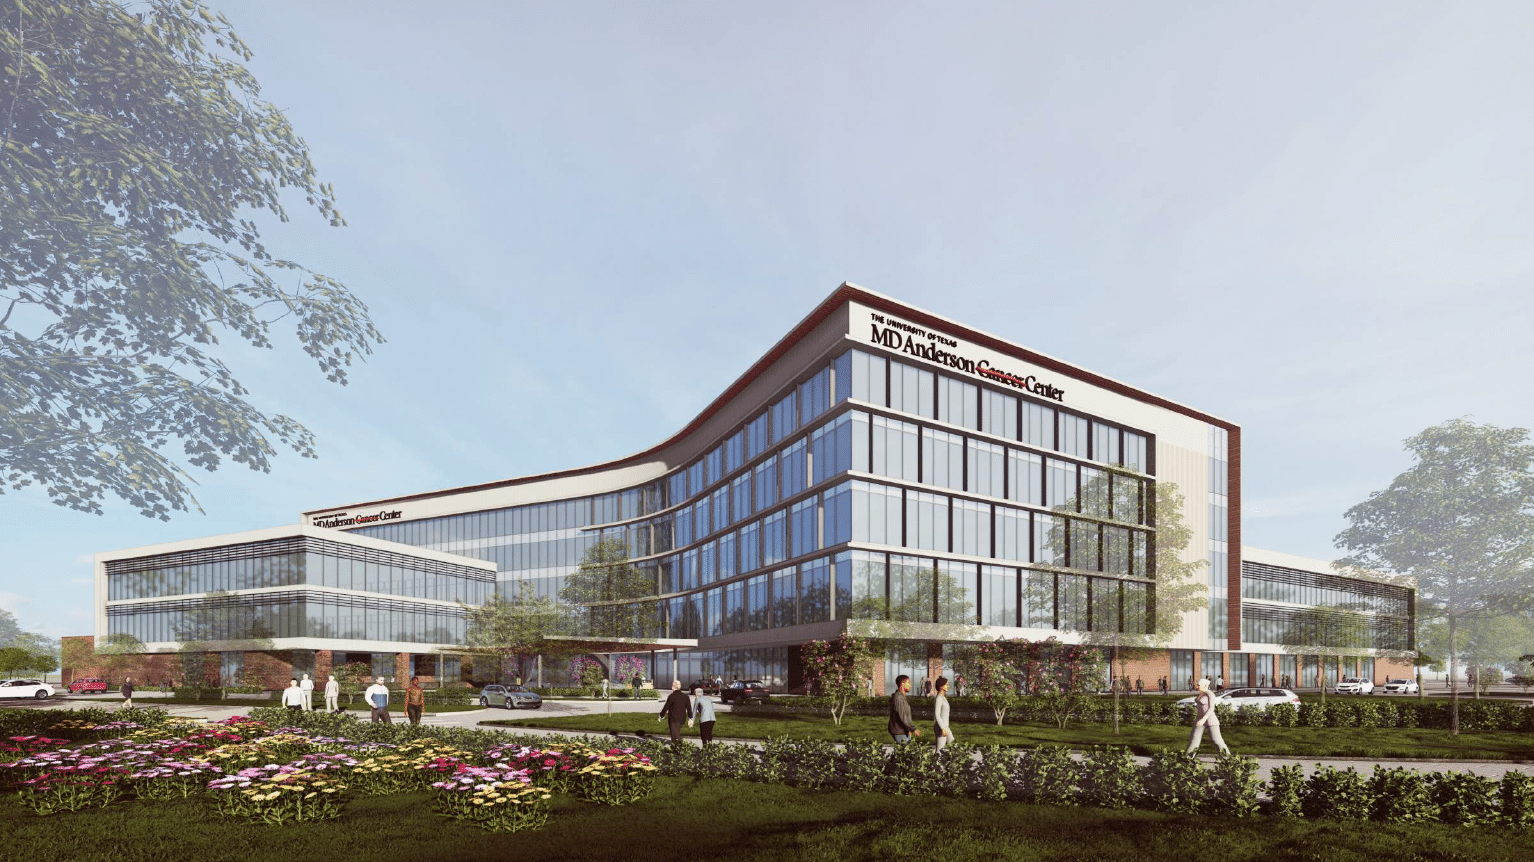
Sugar Land Hospital Campus
MD Anderson Cancer Center
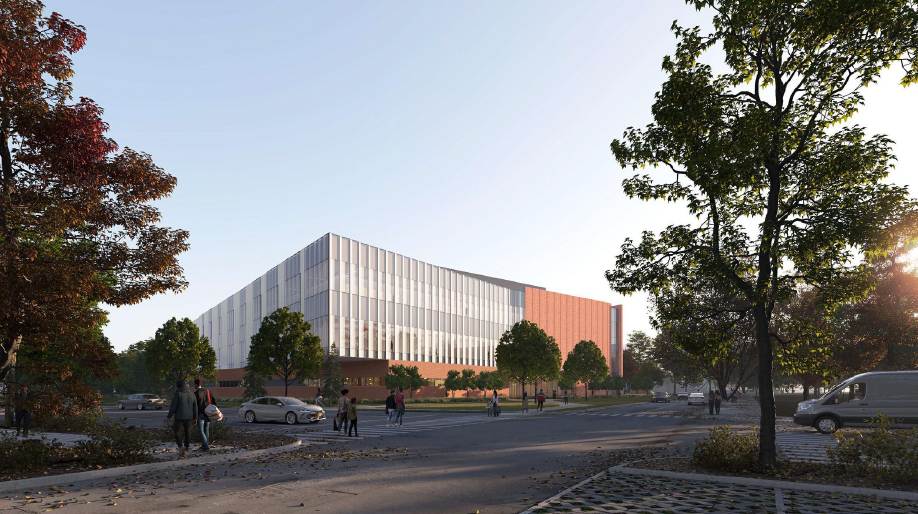
SCBRF Vivarium
MD Anderson Cancer Center
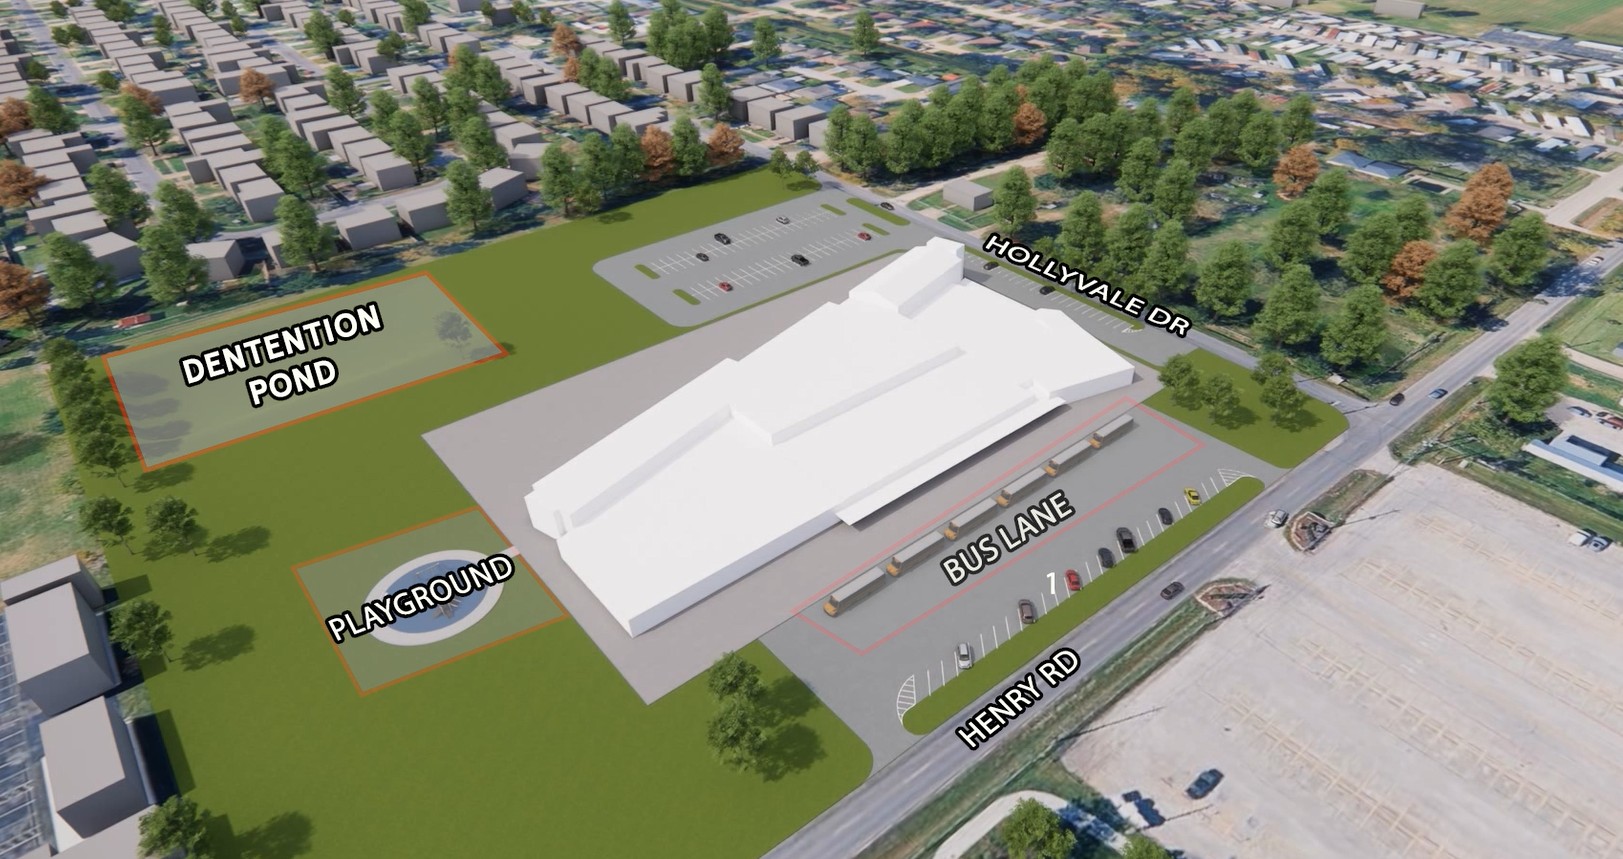
Odom Elementary School
Aldine Independent School District
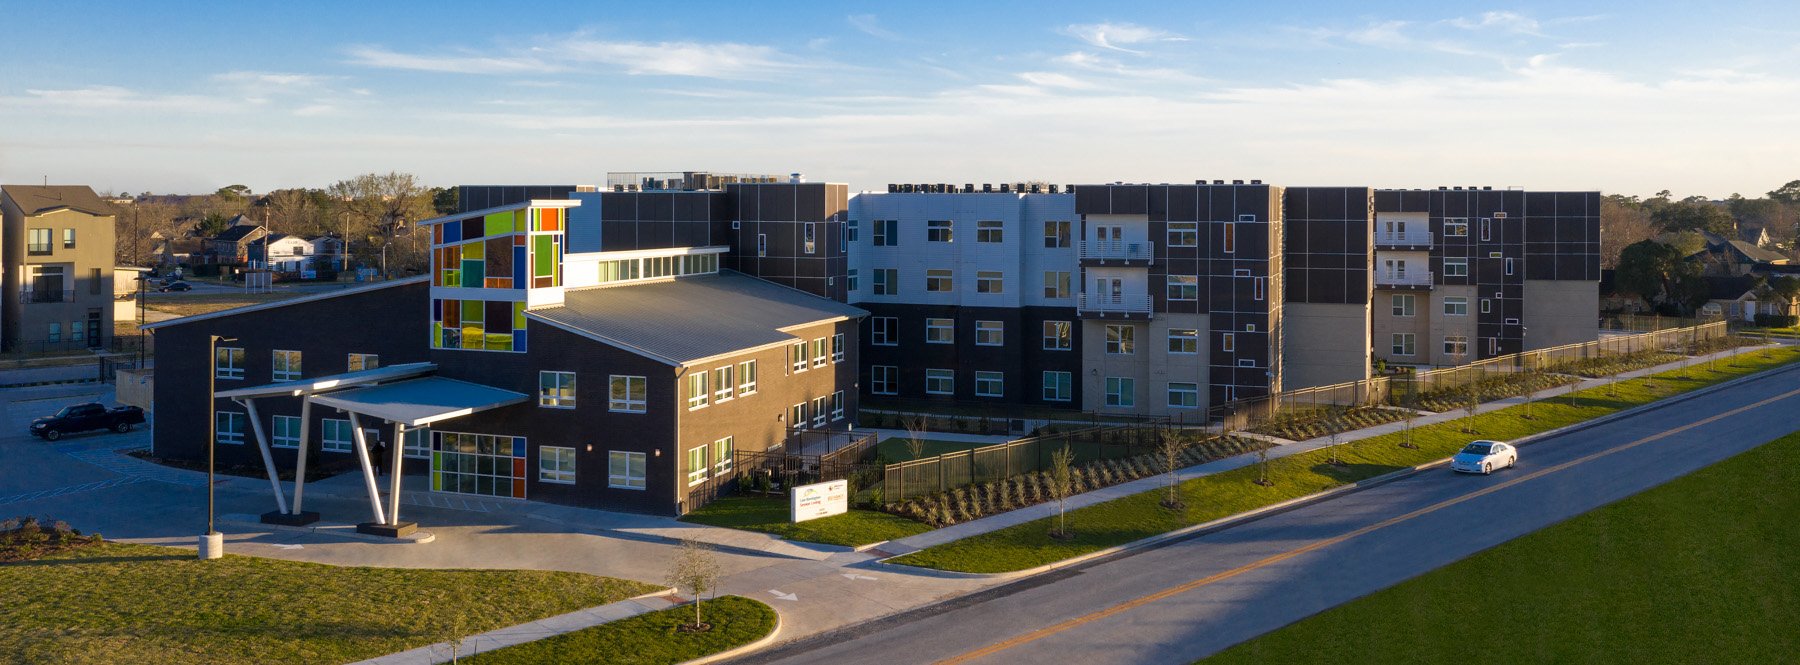
Law Harrington Senior Living
Montrose Center
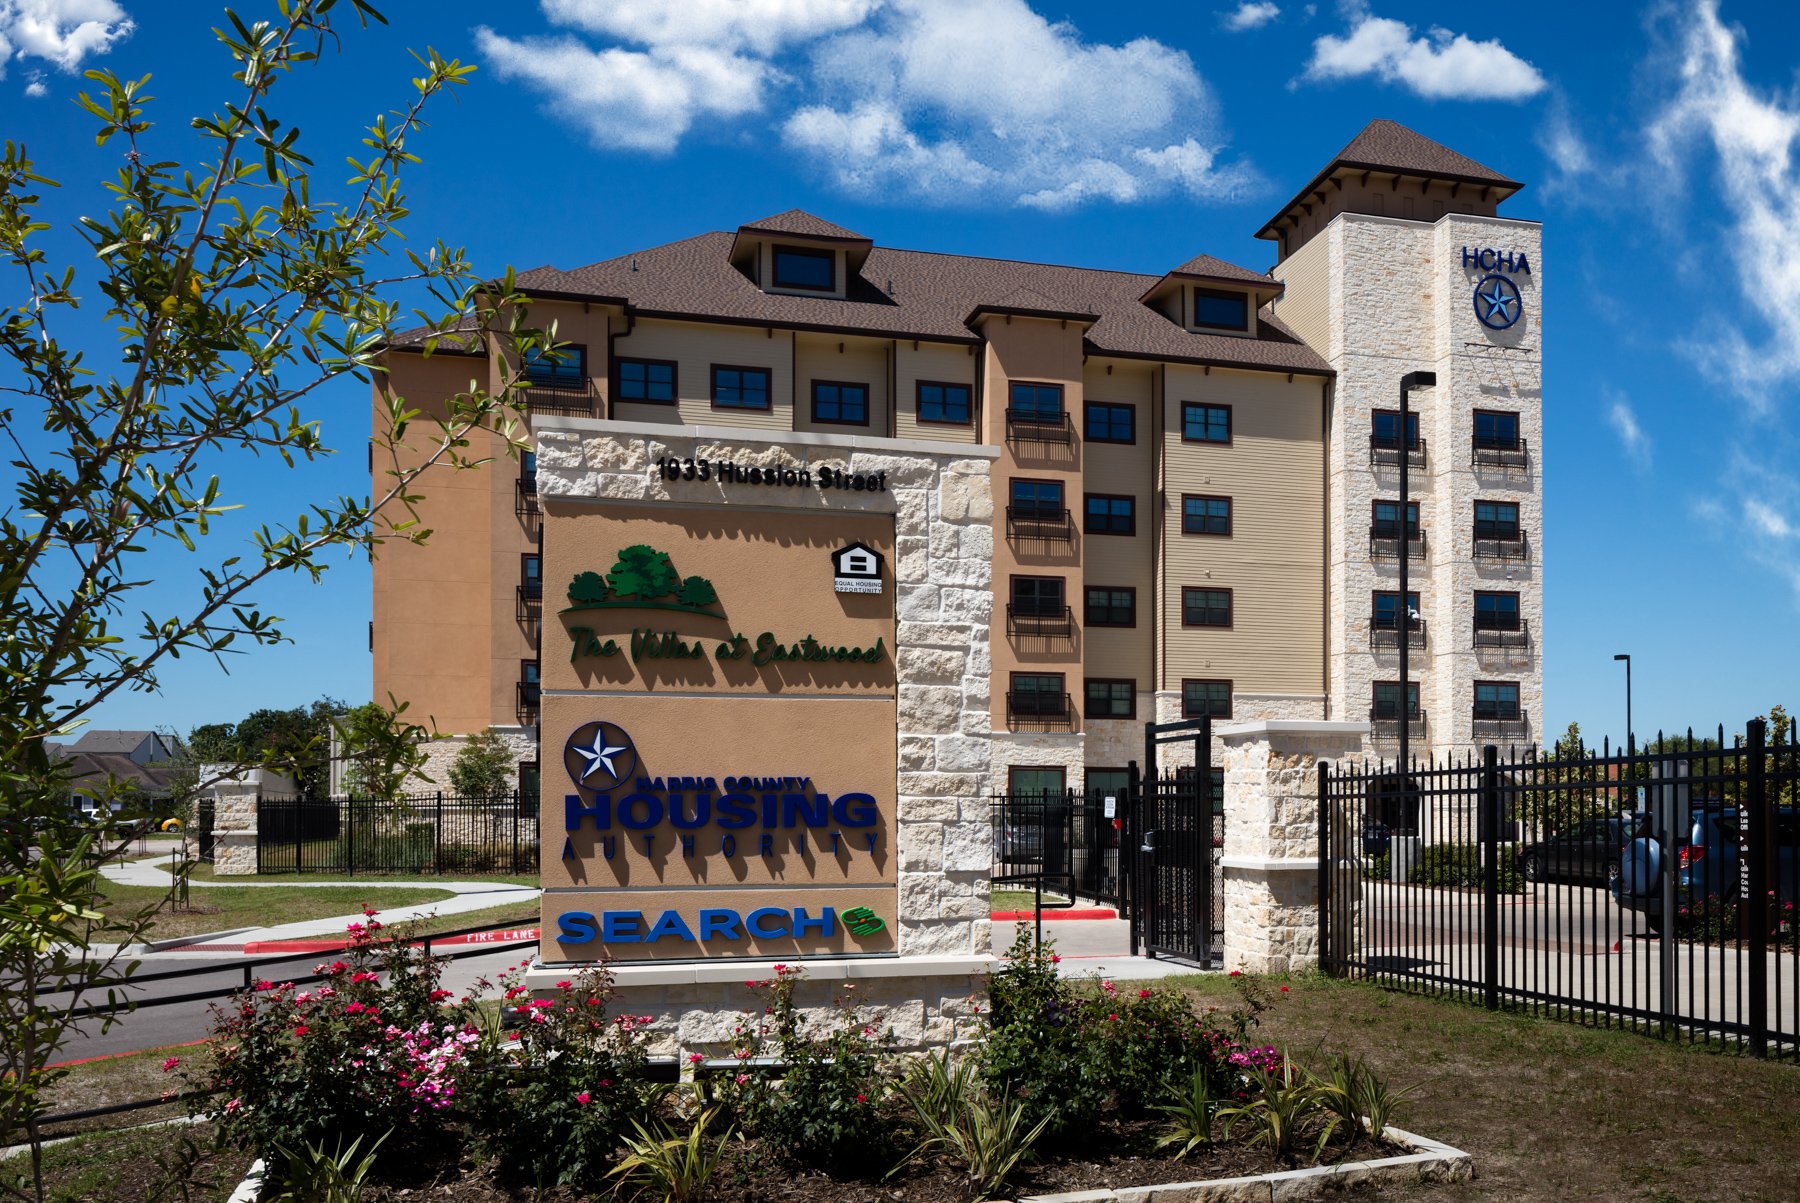
The Villas at Eastwood
Harris County Housing Authority
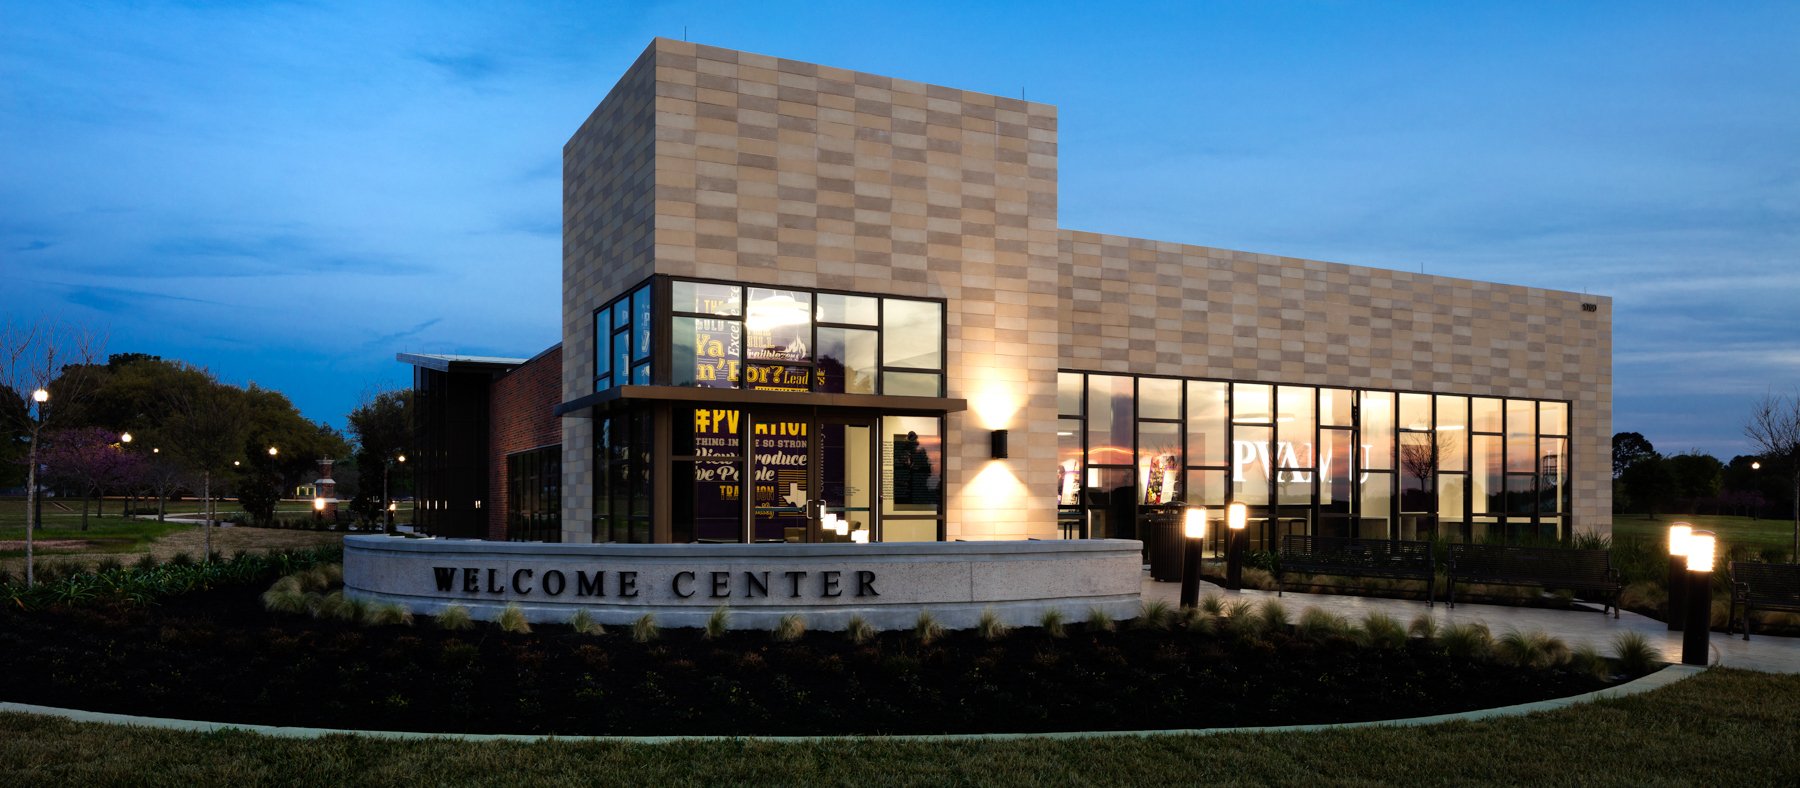
Welcome Center
Prairie View A&M University
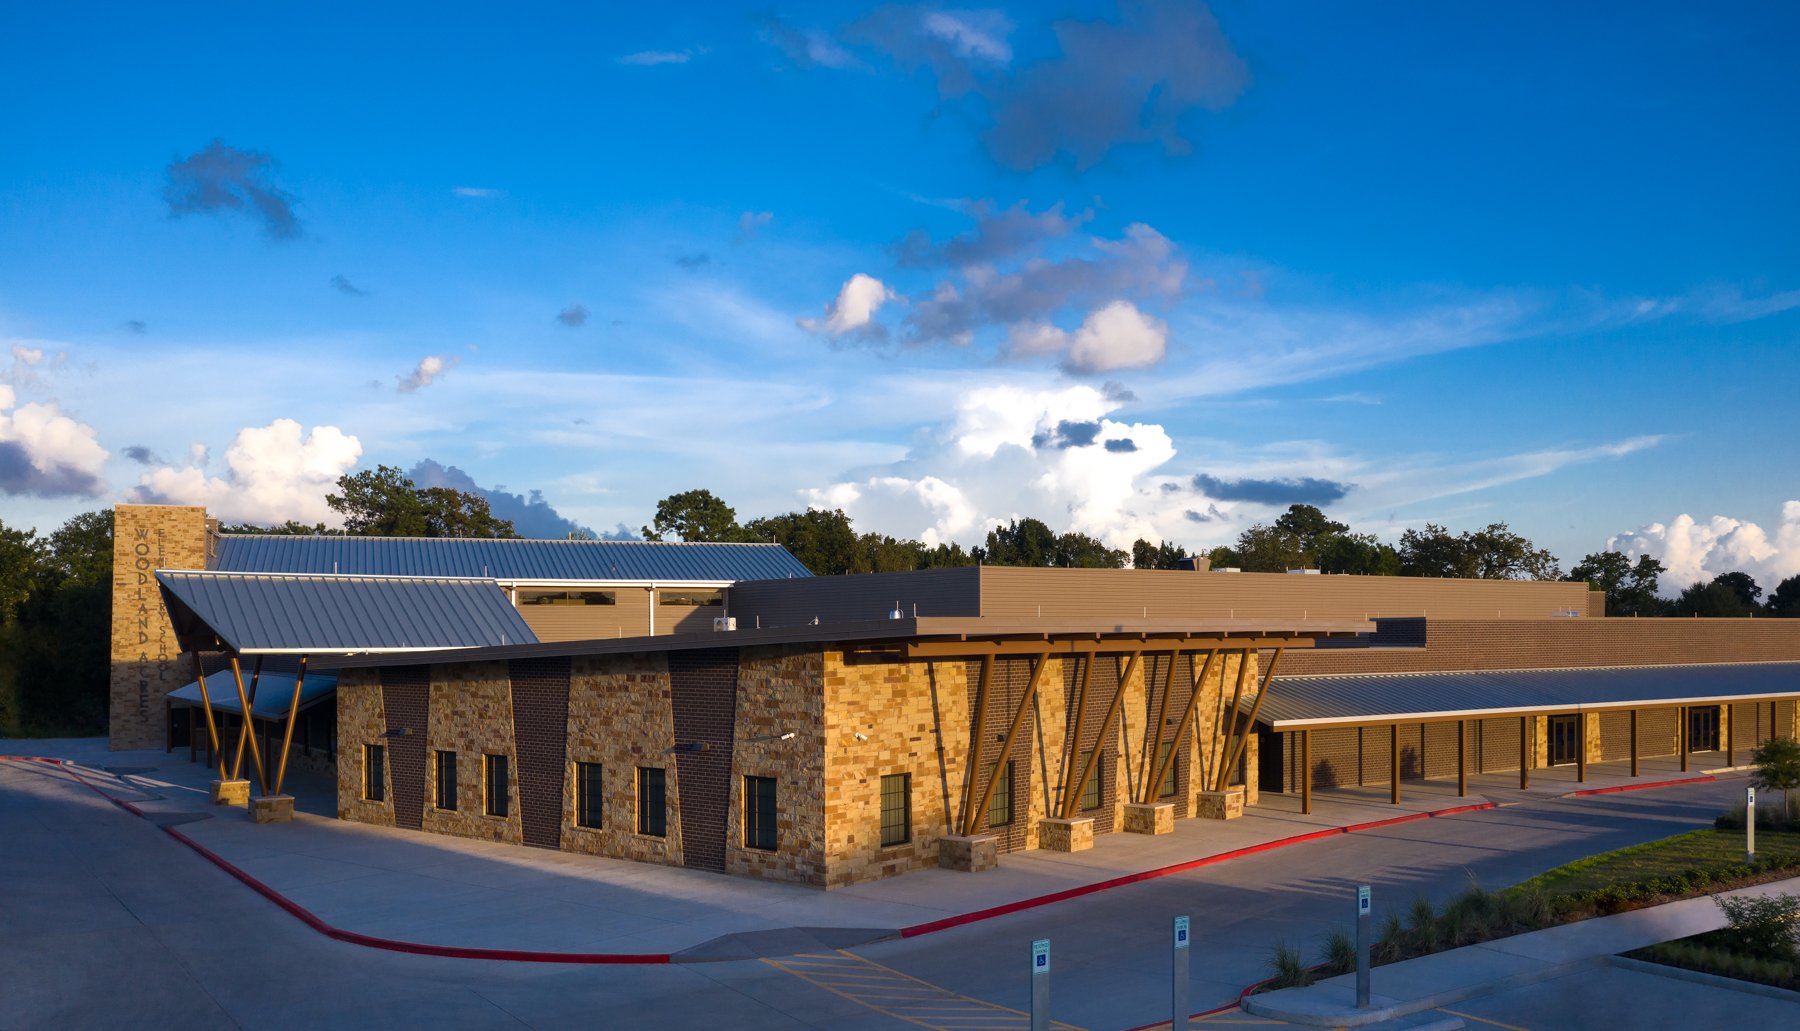
Woodland Acres Elementary School
Galena Park Independent School District
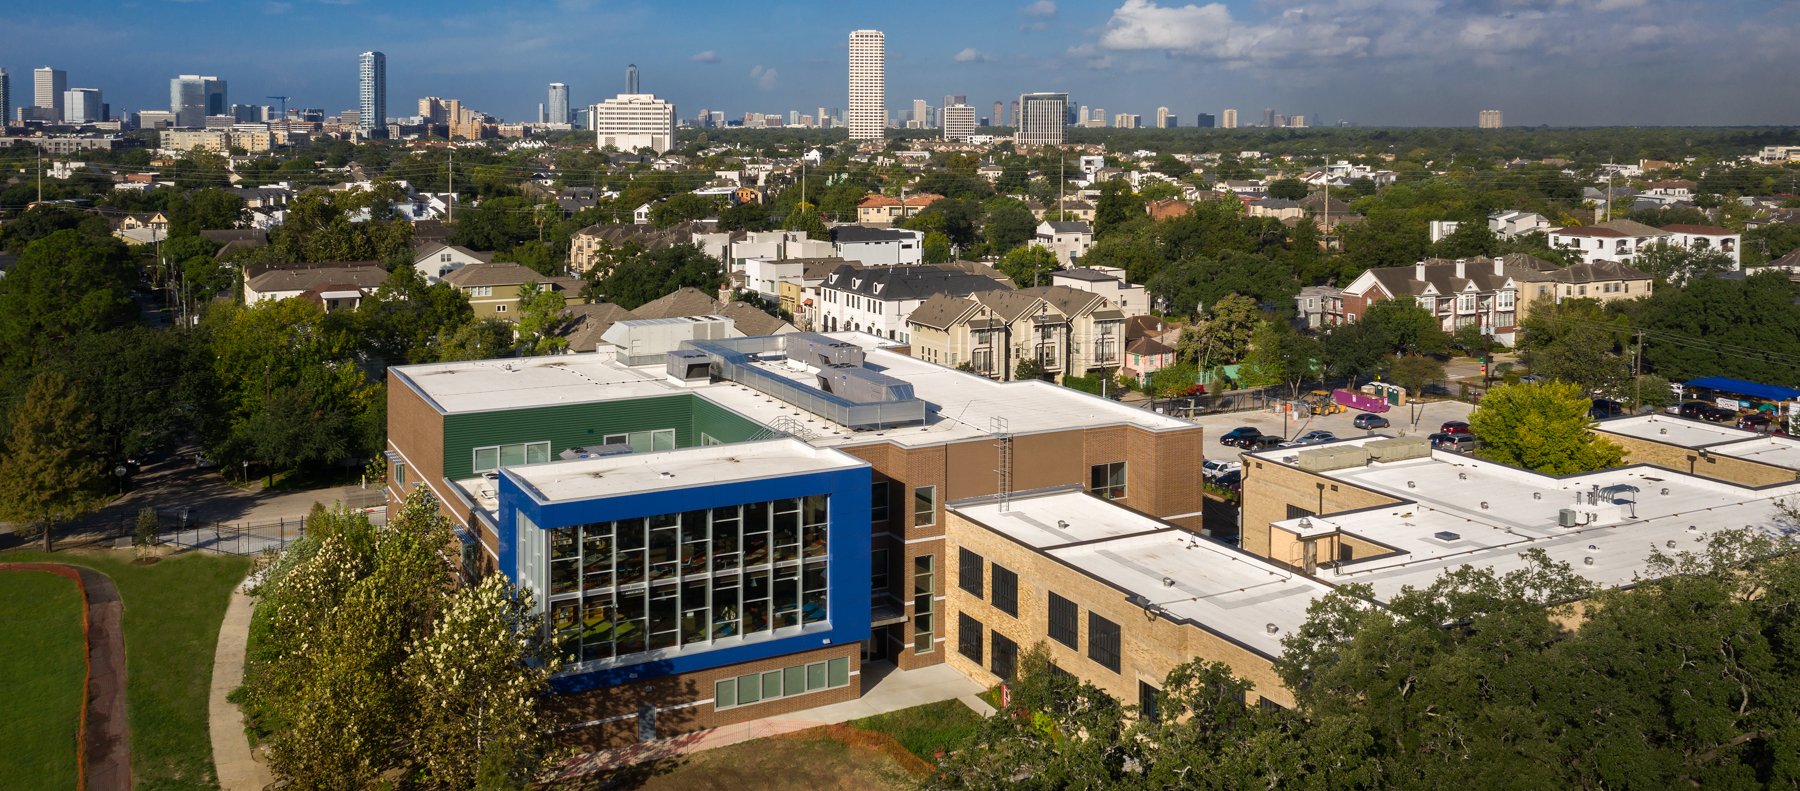
Ella J. Baker Montessori K-8 Addition
Houston Independent School District
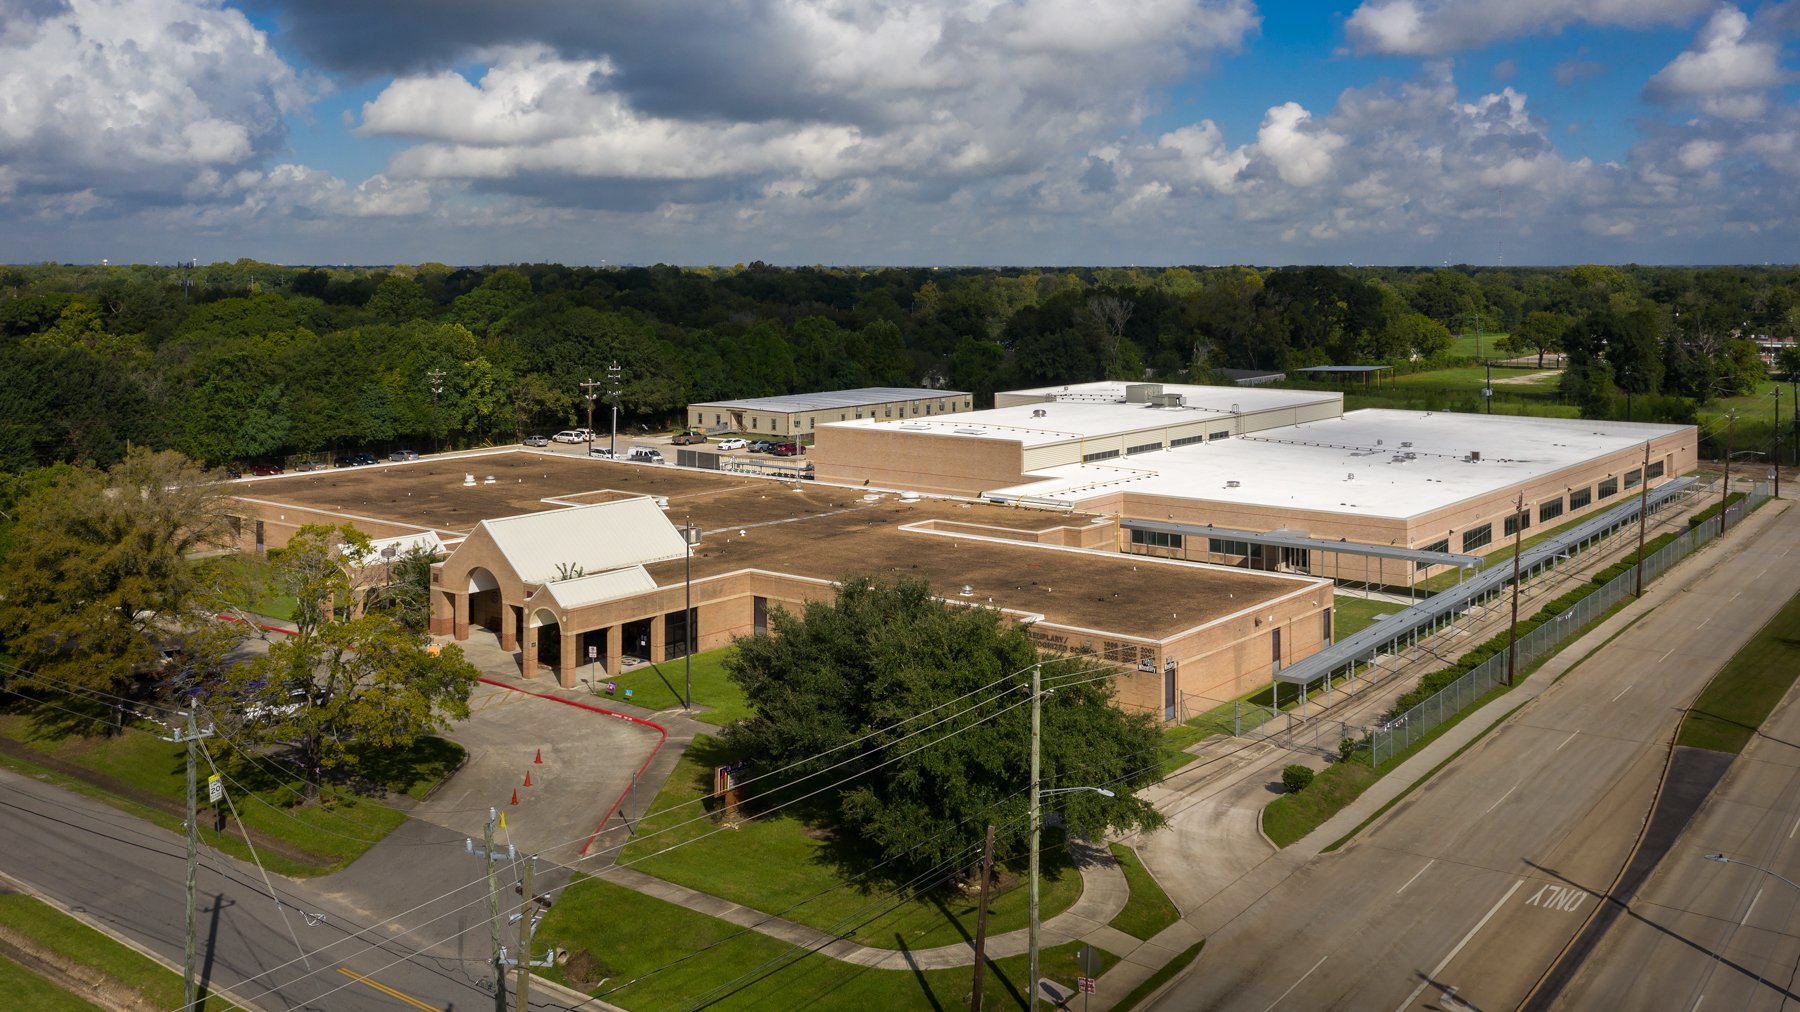
Anderson Academy Elementary School
Aldine Independent School District
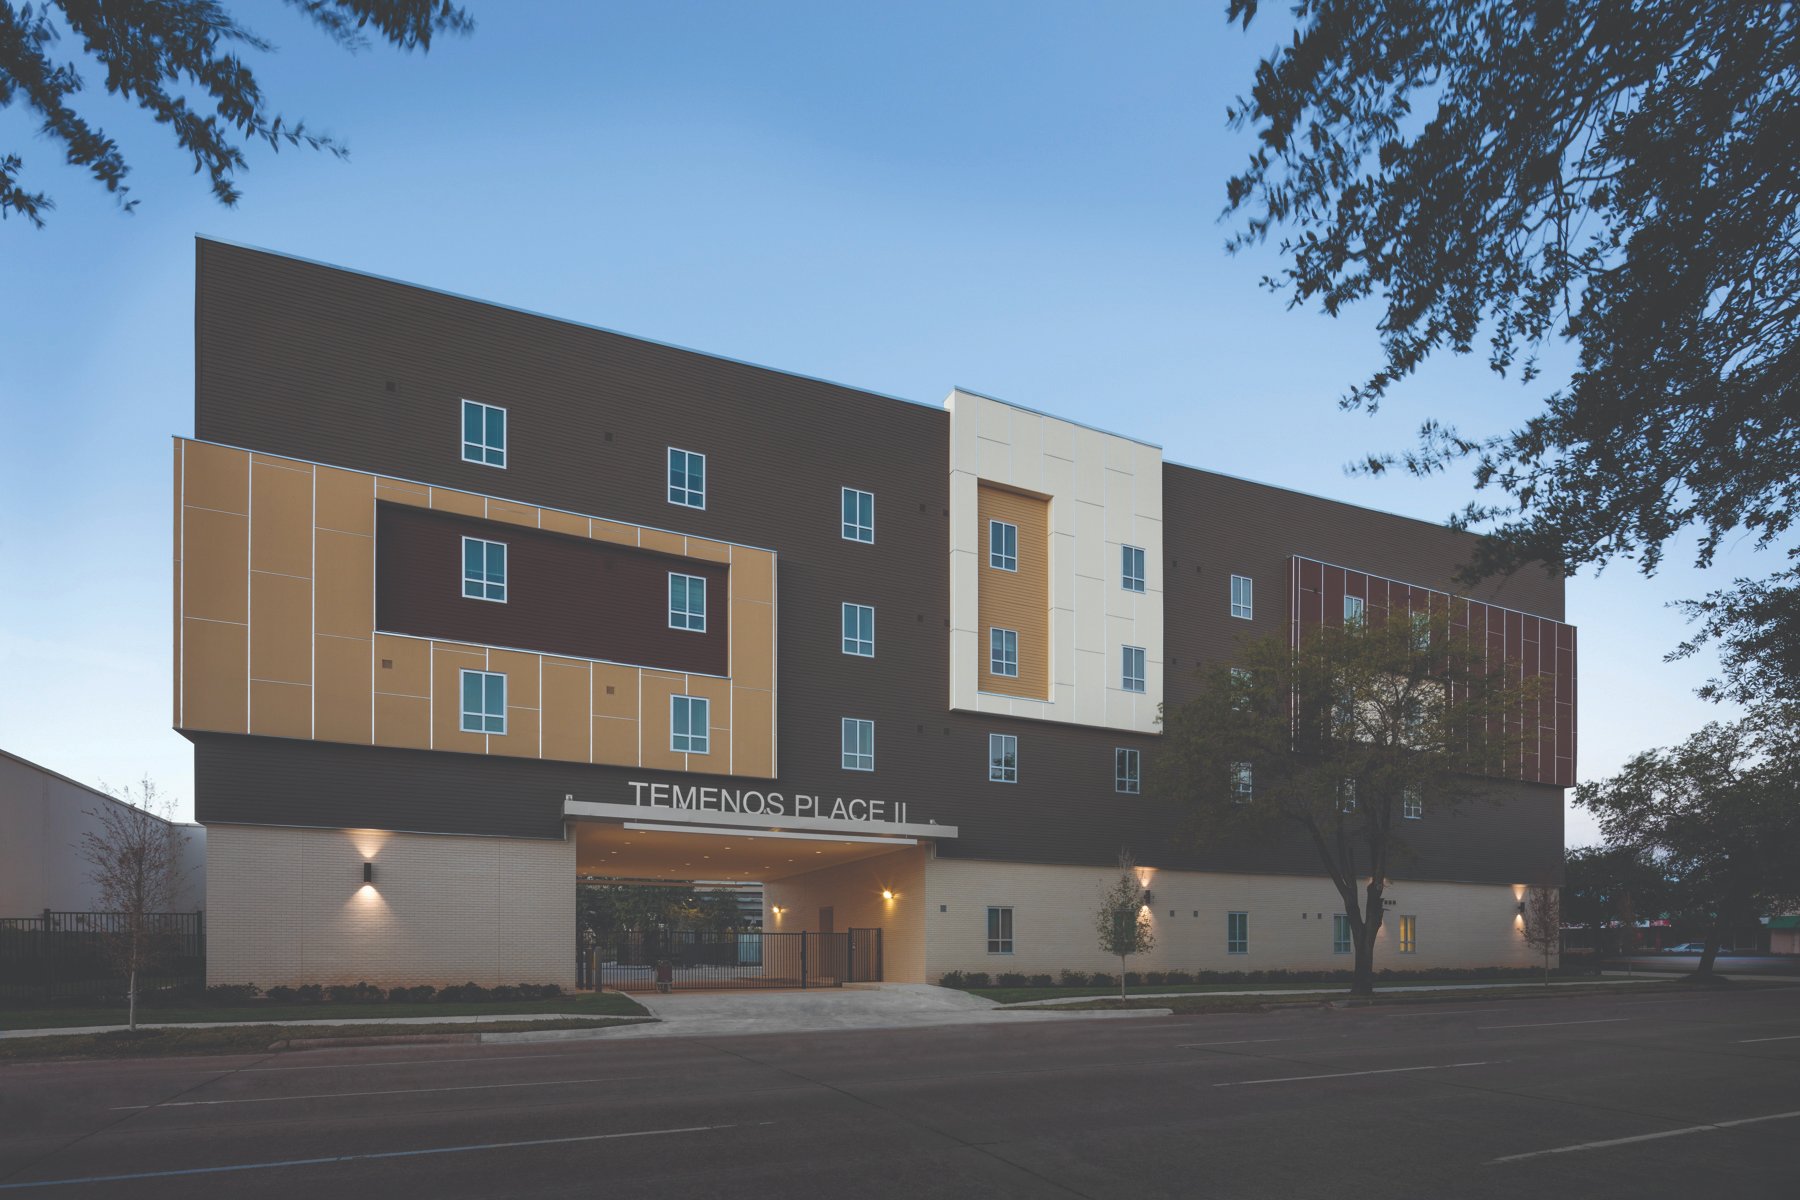
Temenos Place II Apartments
Temenos Community Development Corporation
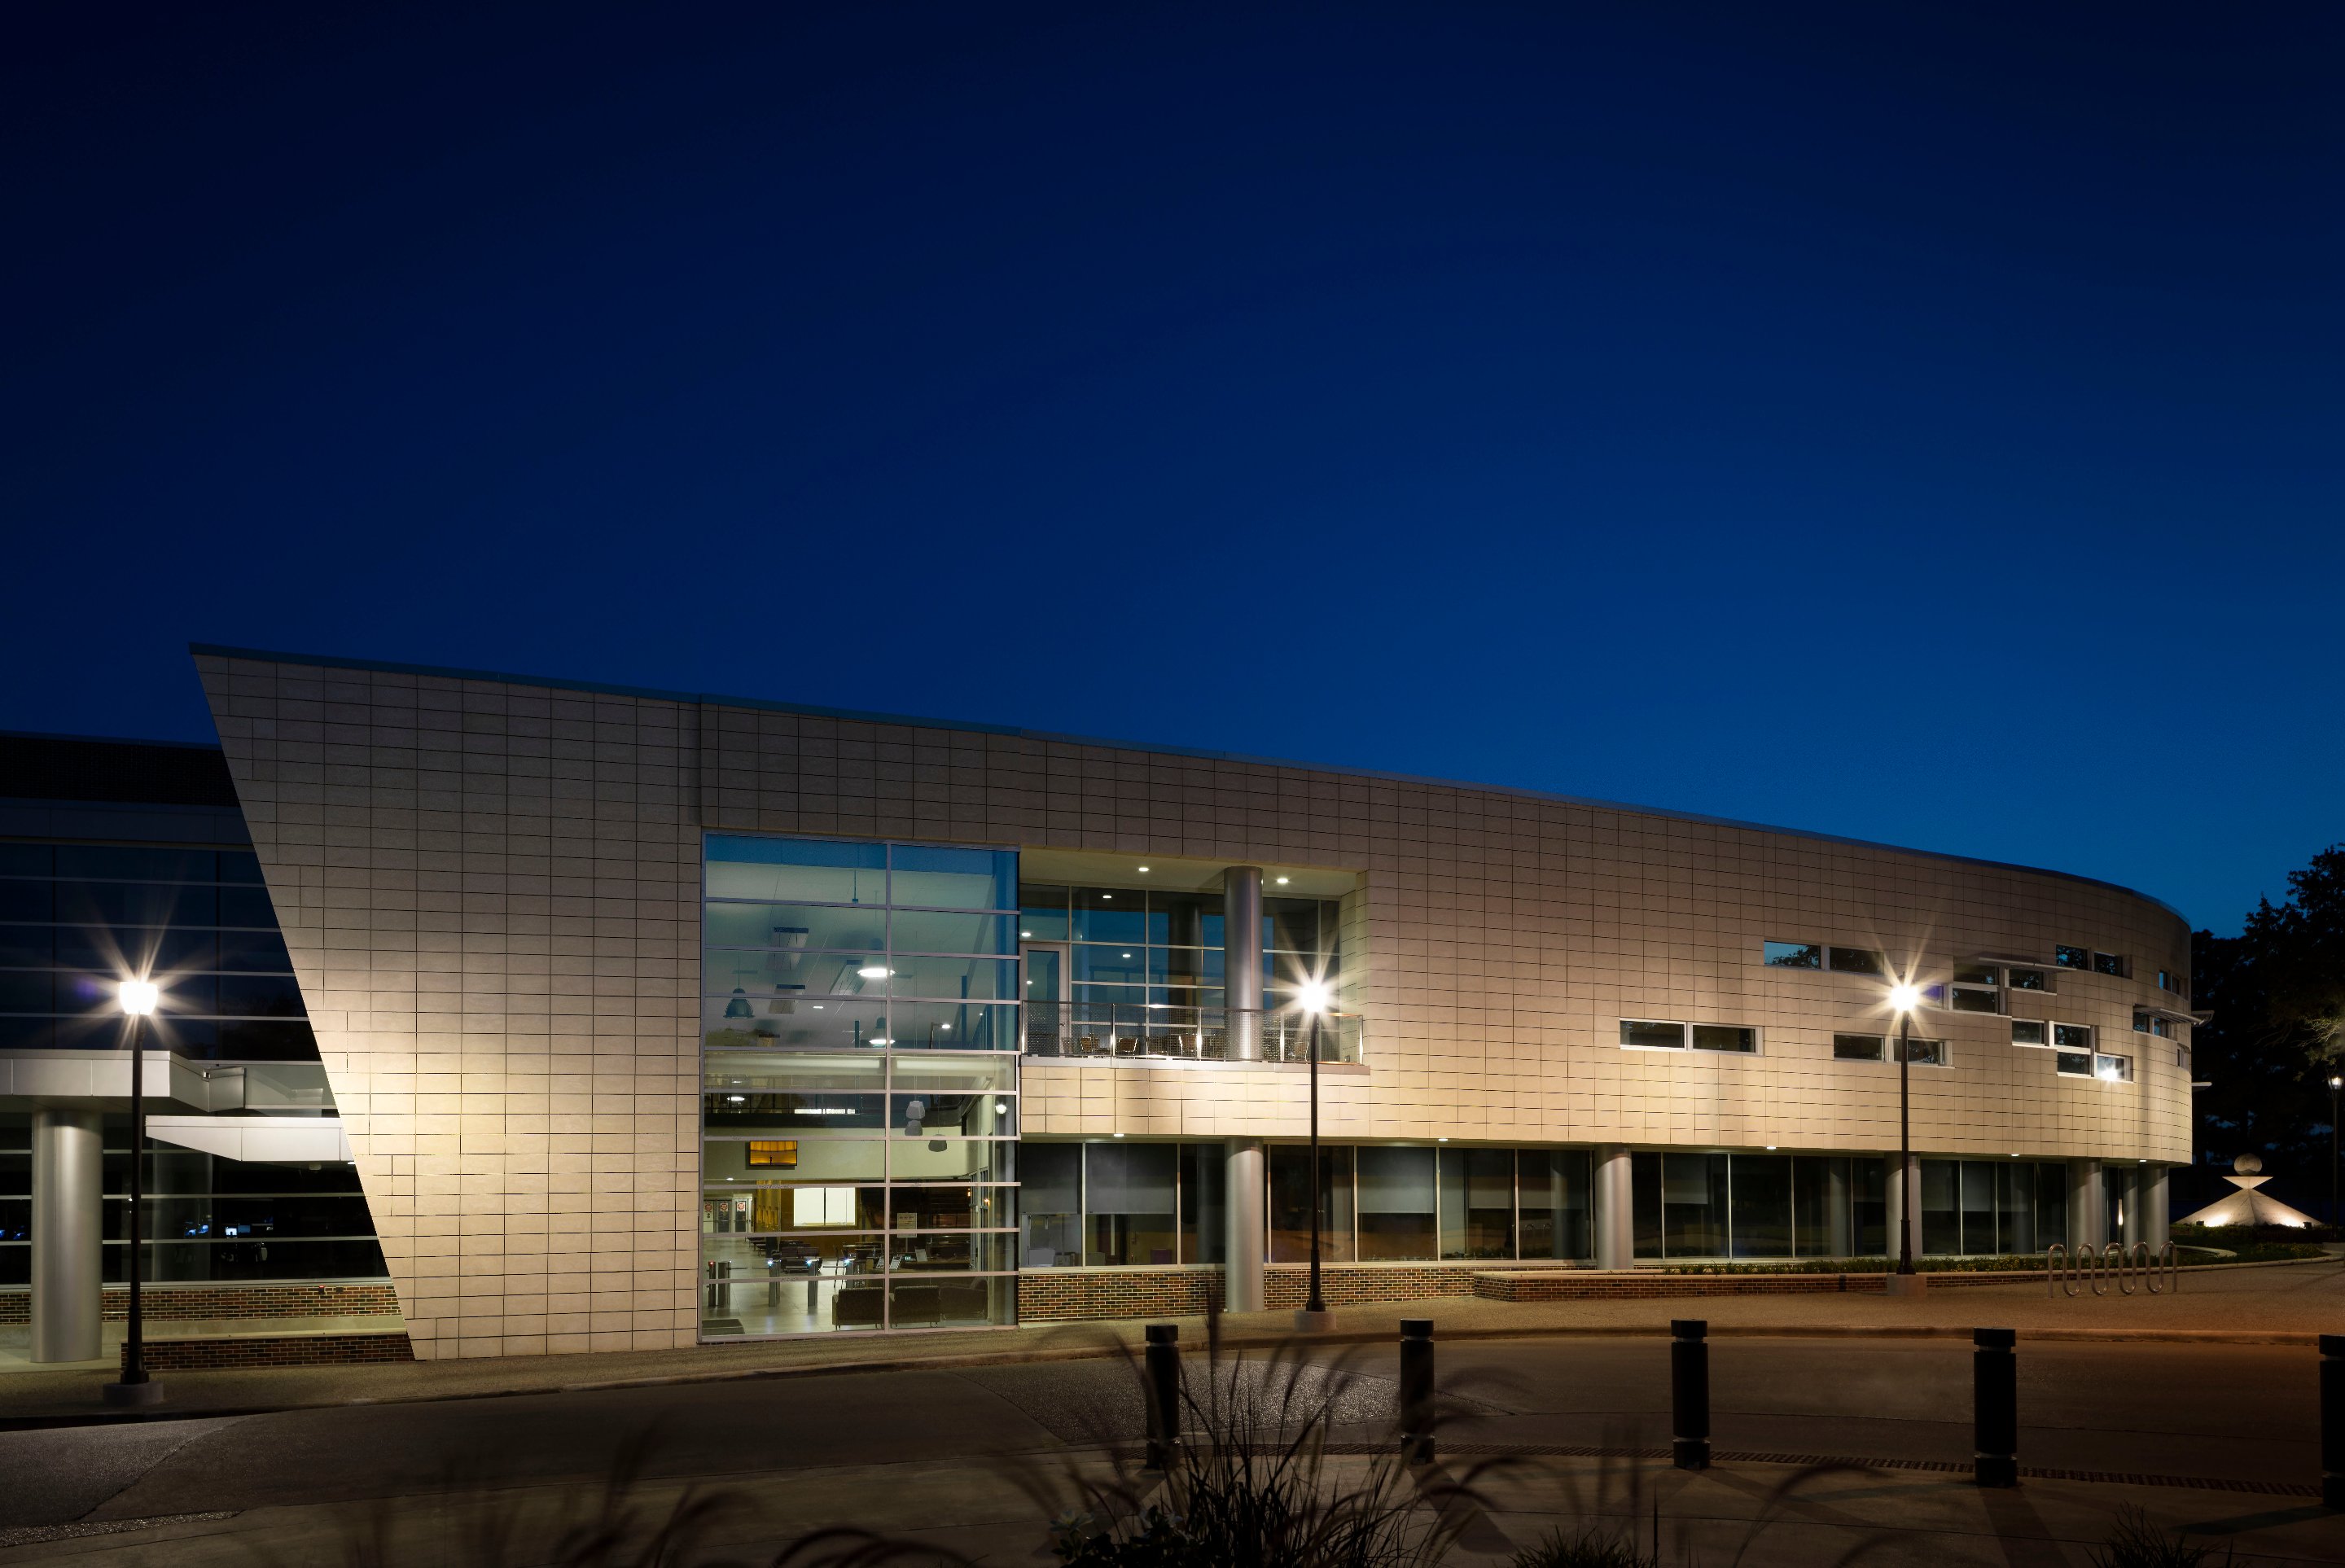
Student Recreational Center
Prairie View A&M University
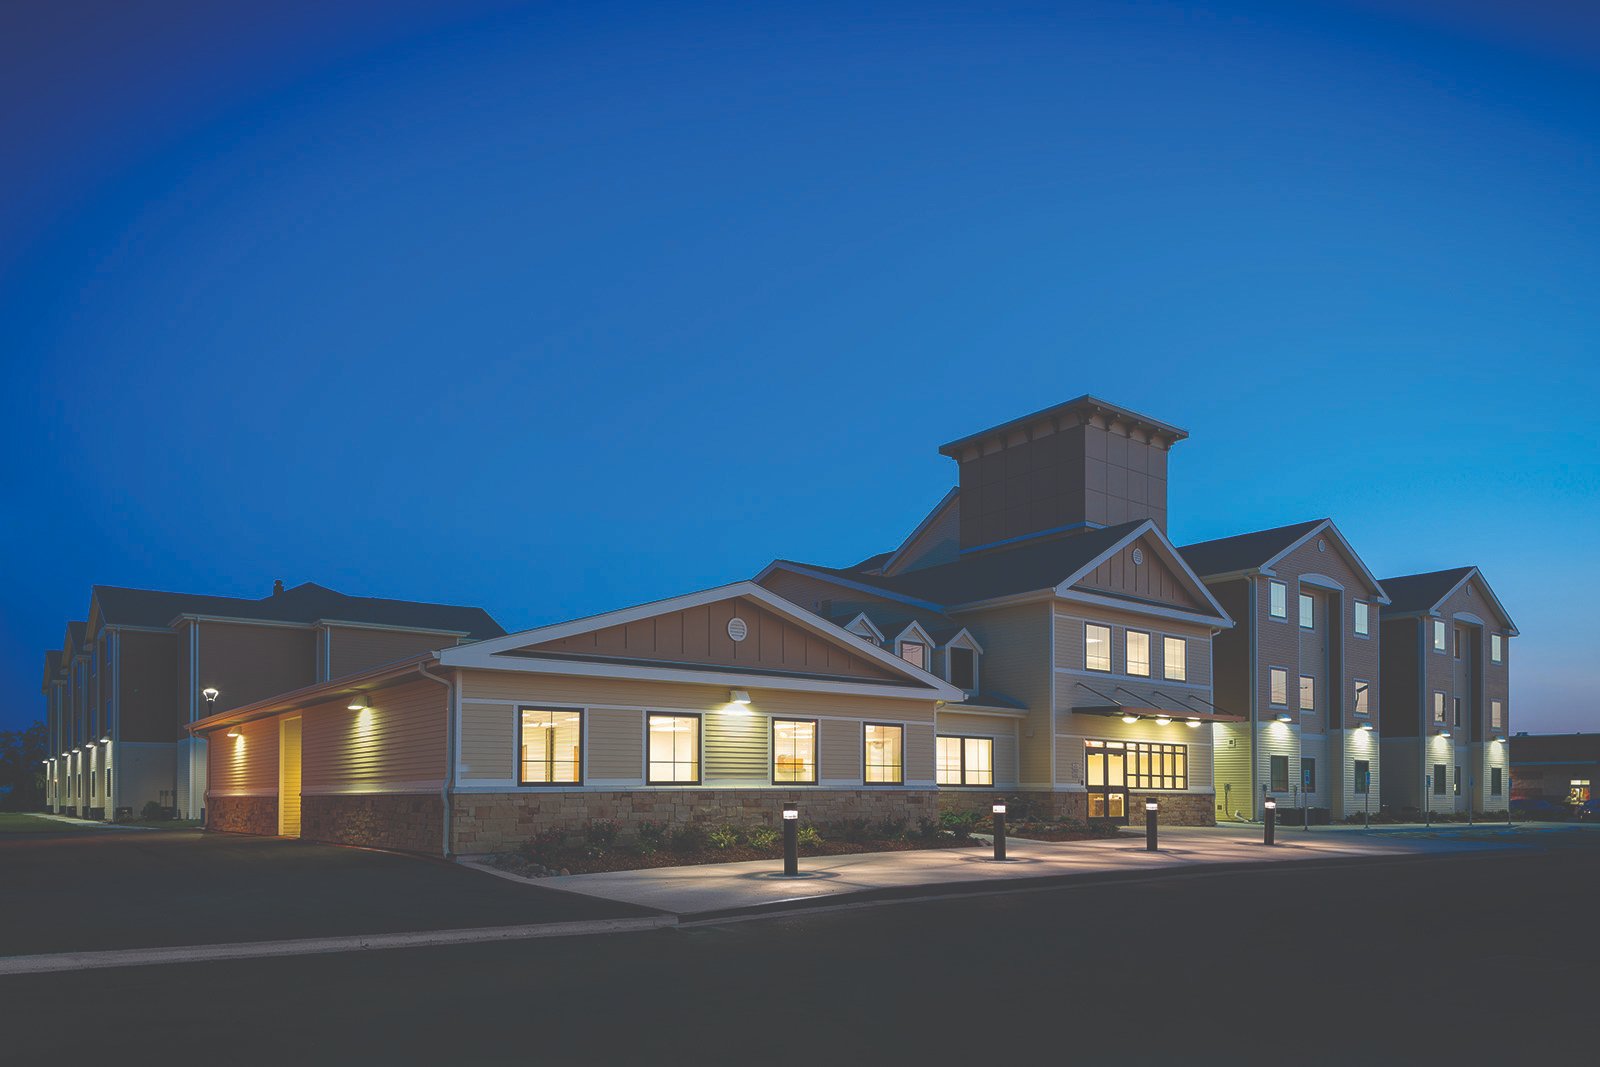
Jaguar Suites Student Housing
University of Houston - Victoria
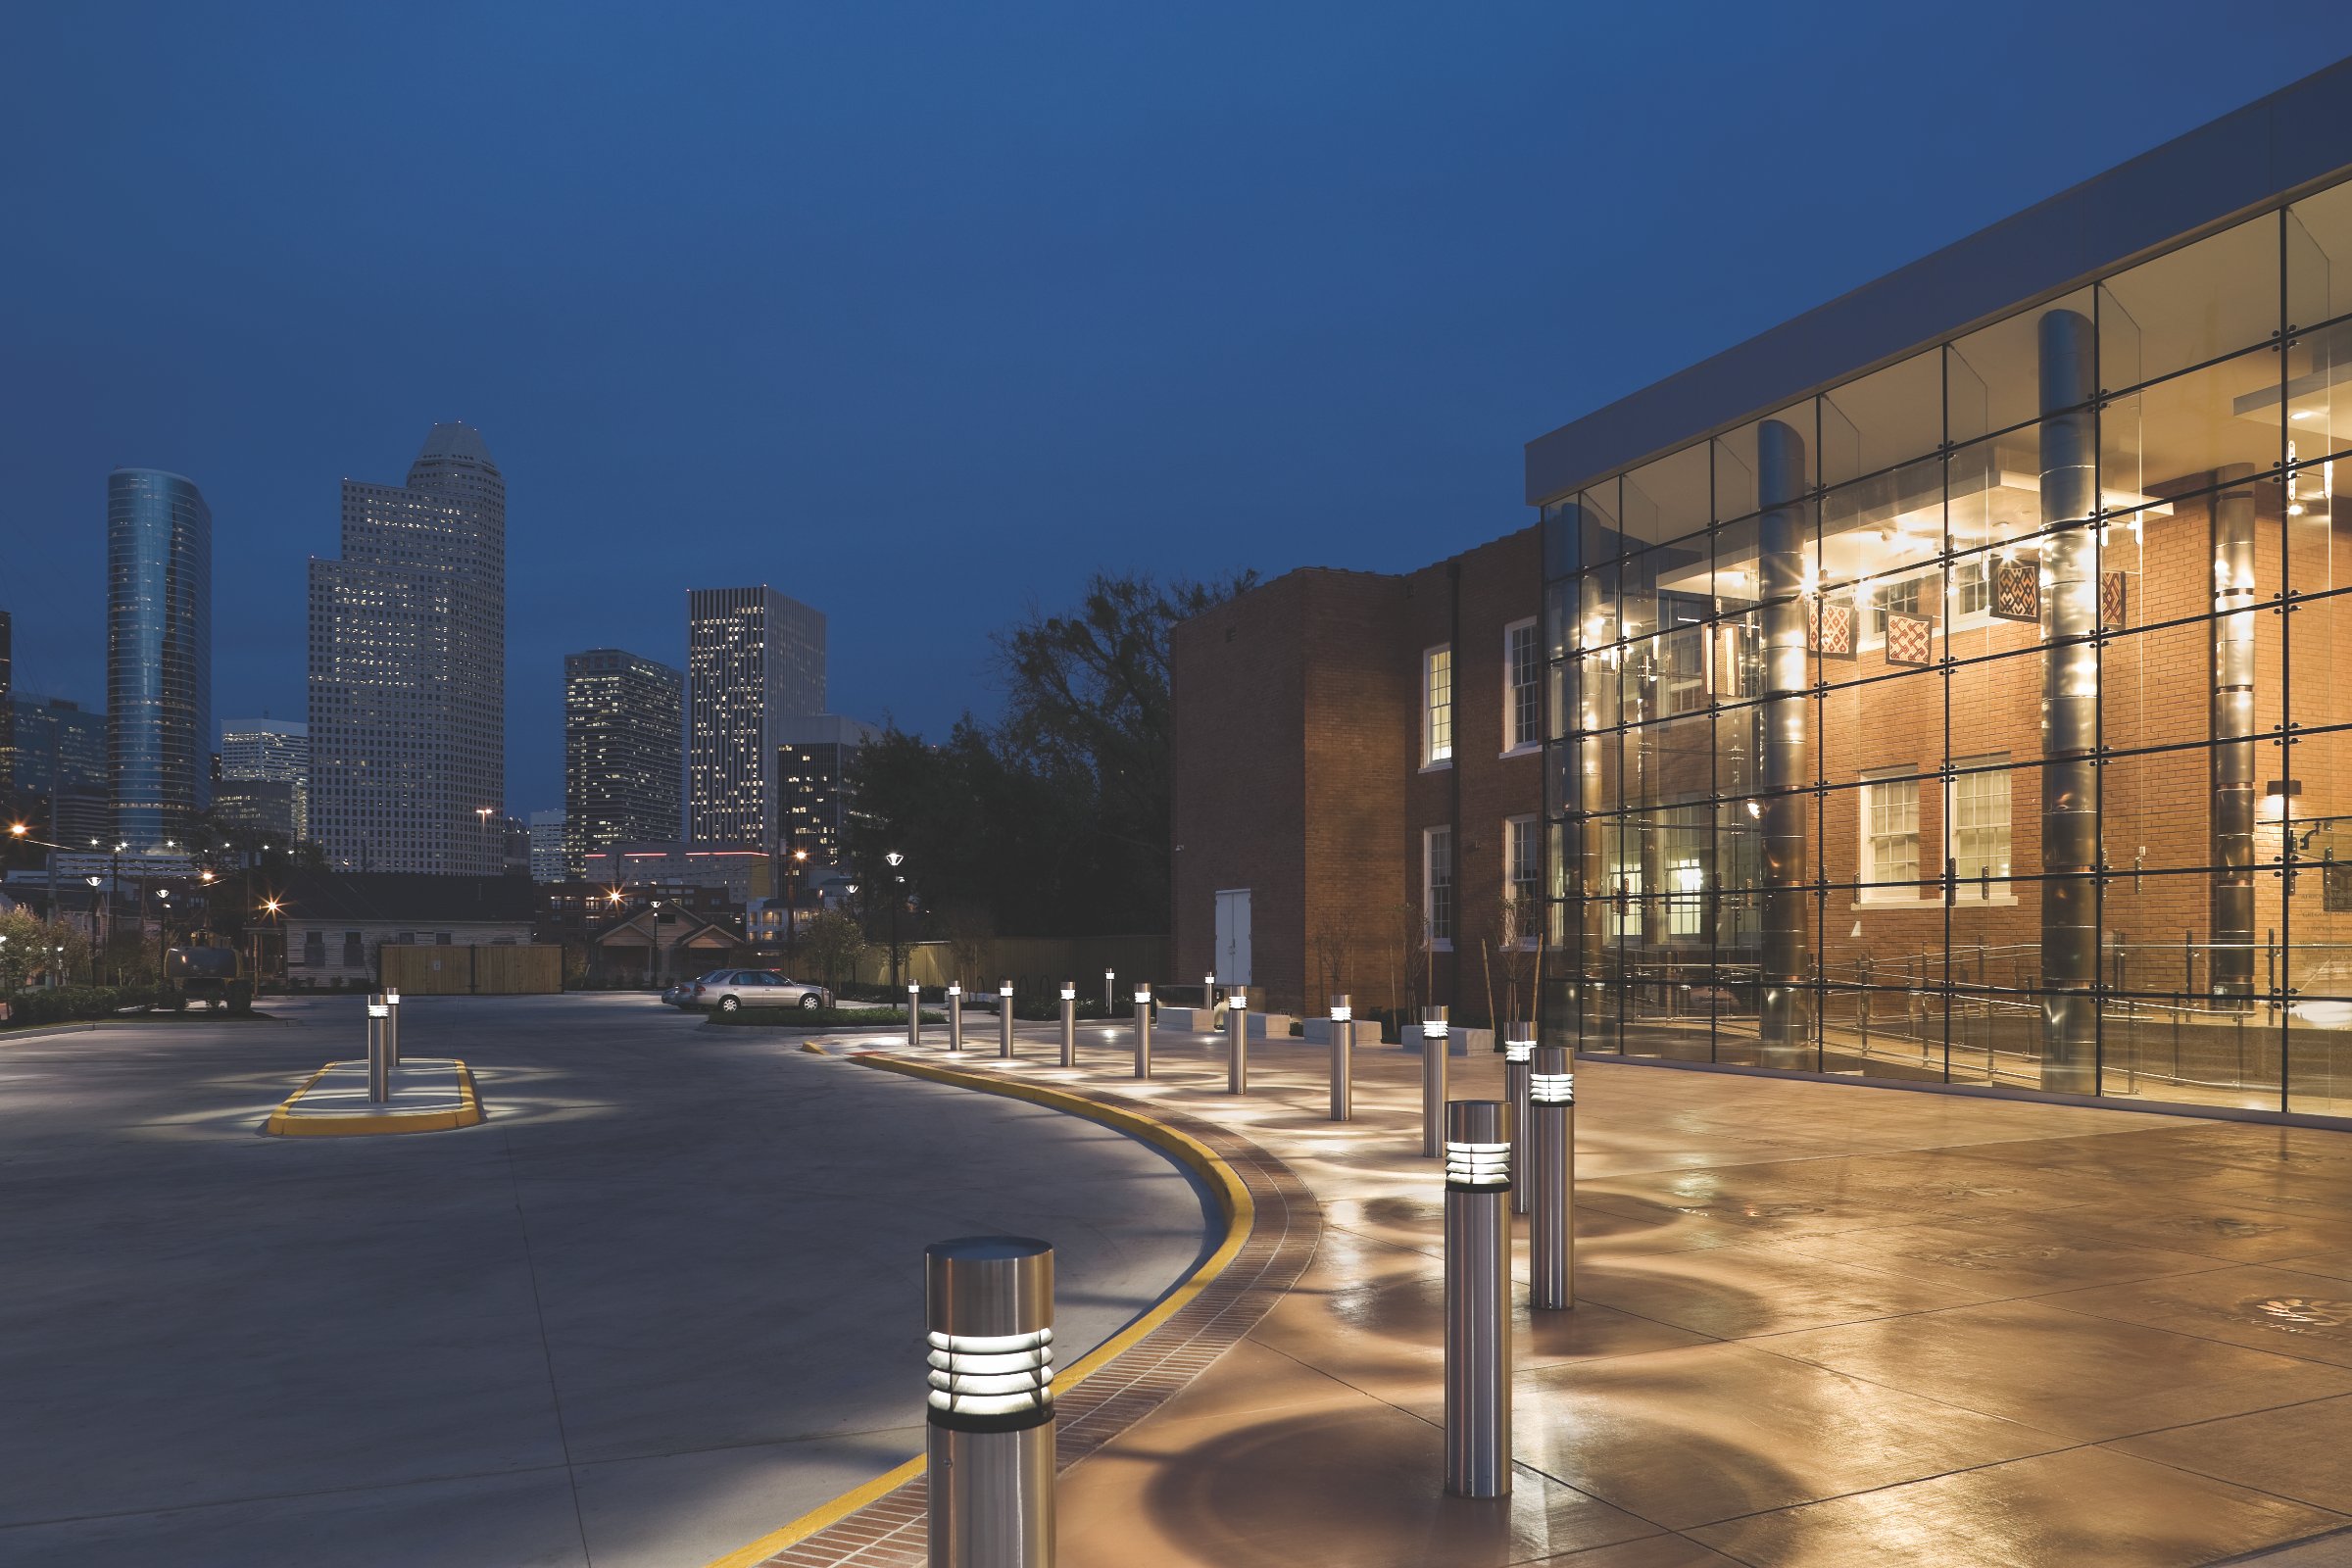
African American Library at the Gregory School
City of Houston, Houston Public Library
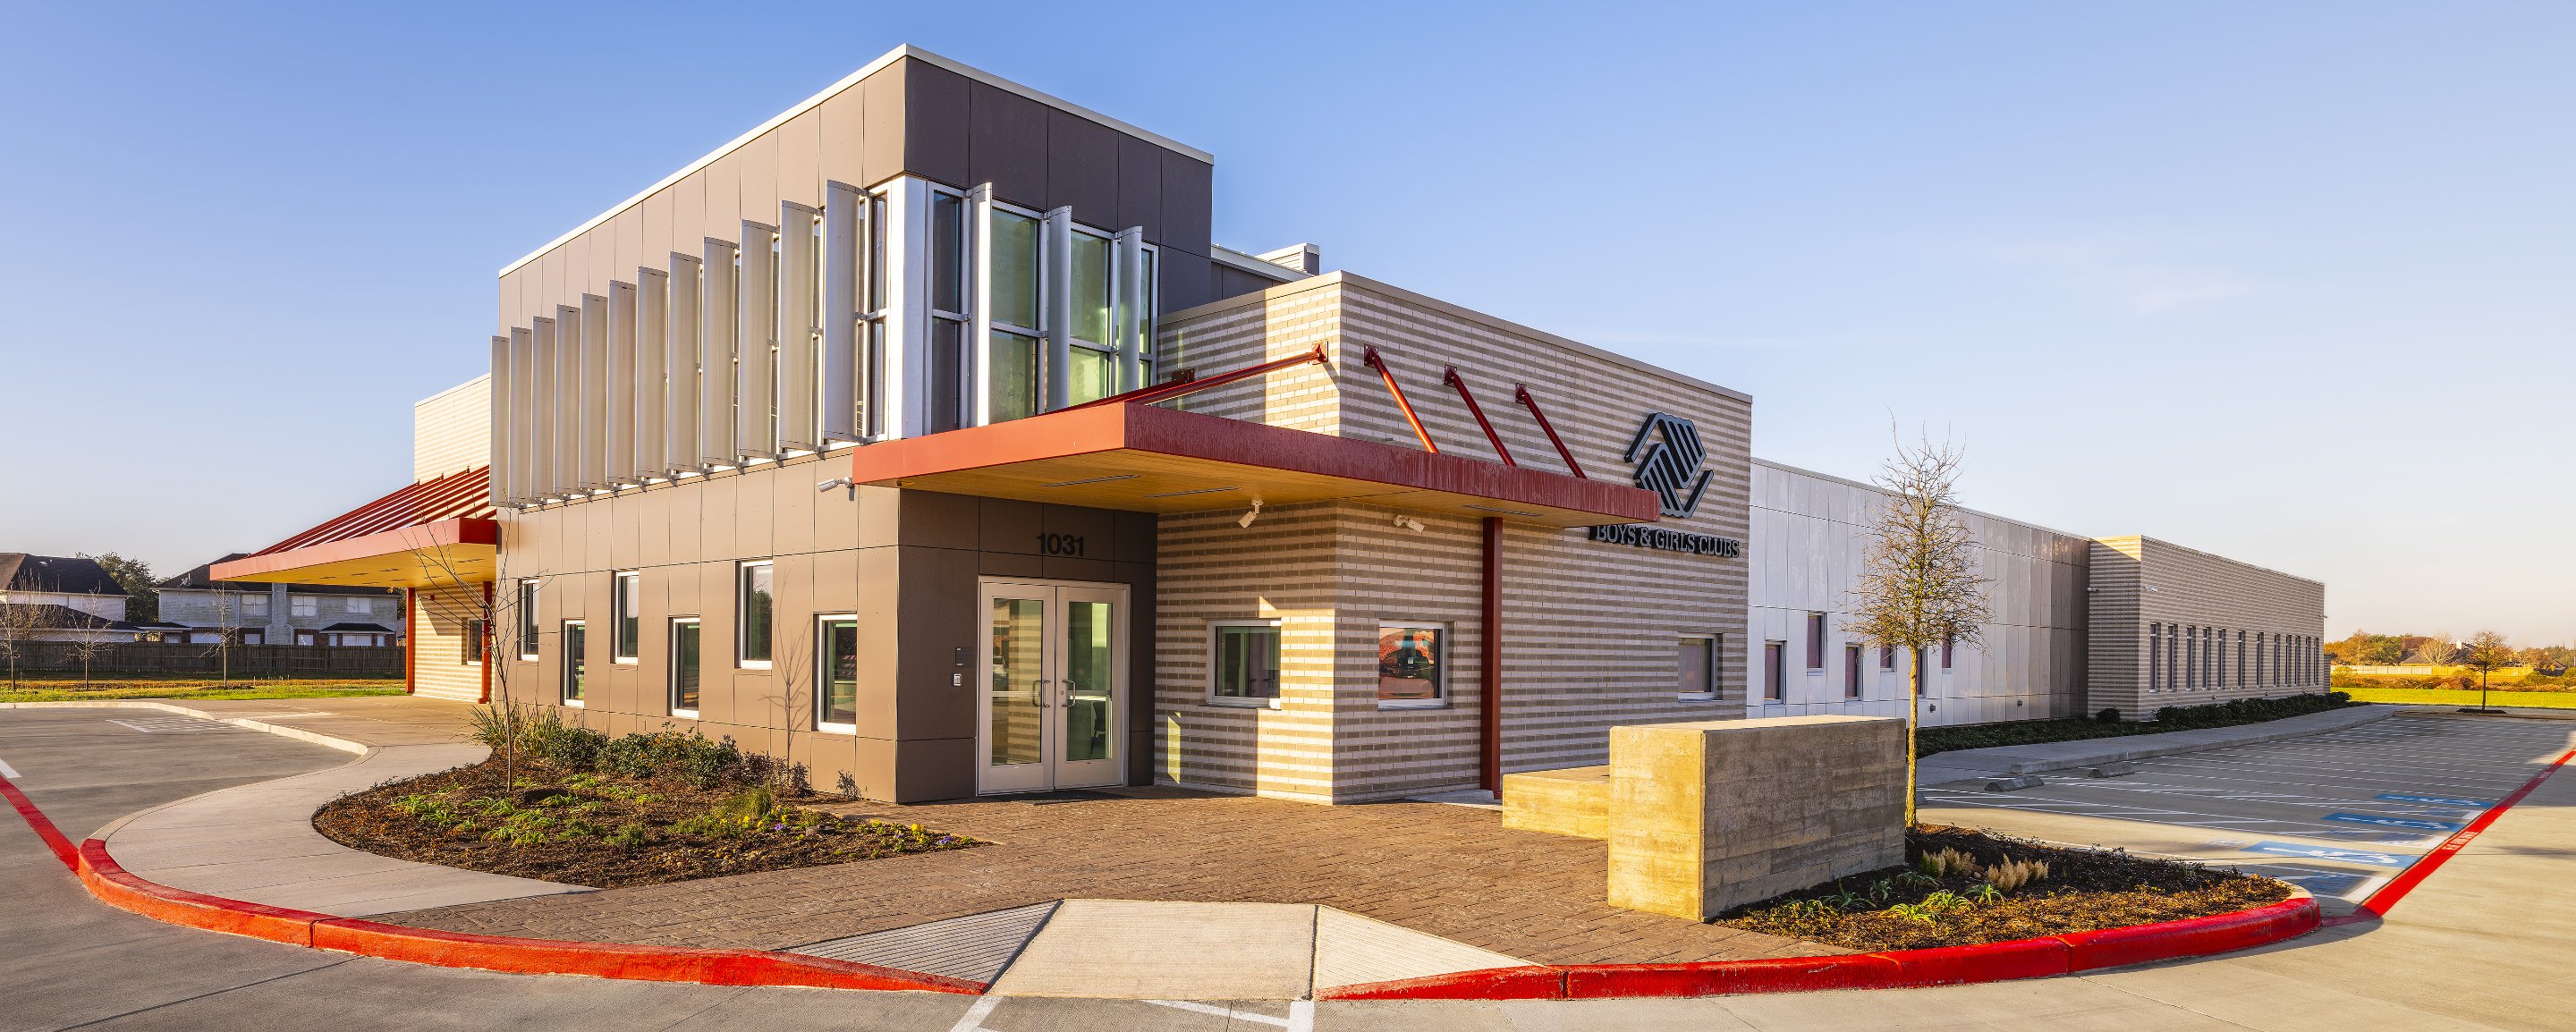
Fresno Boys & Girls Club
Fort Bend County, Precinct 2
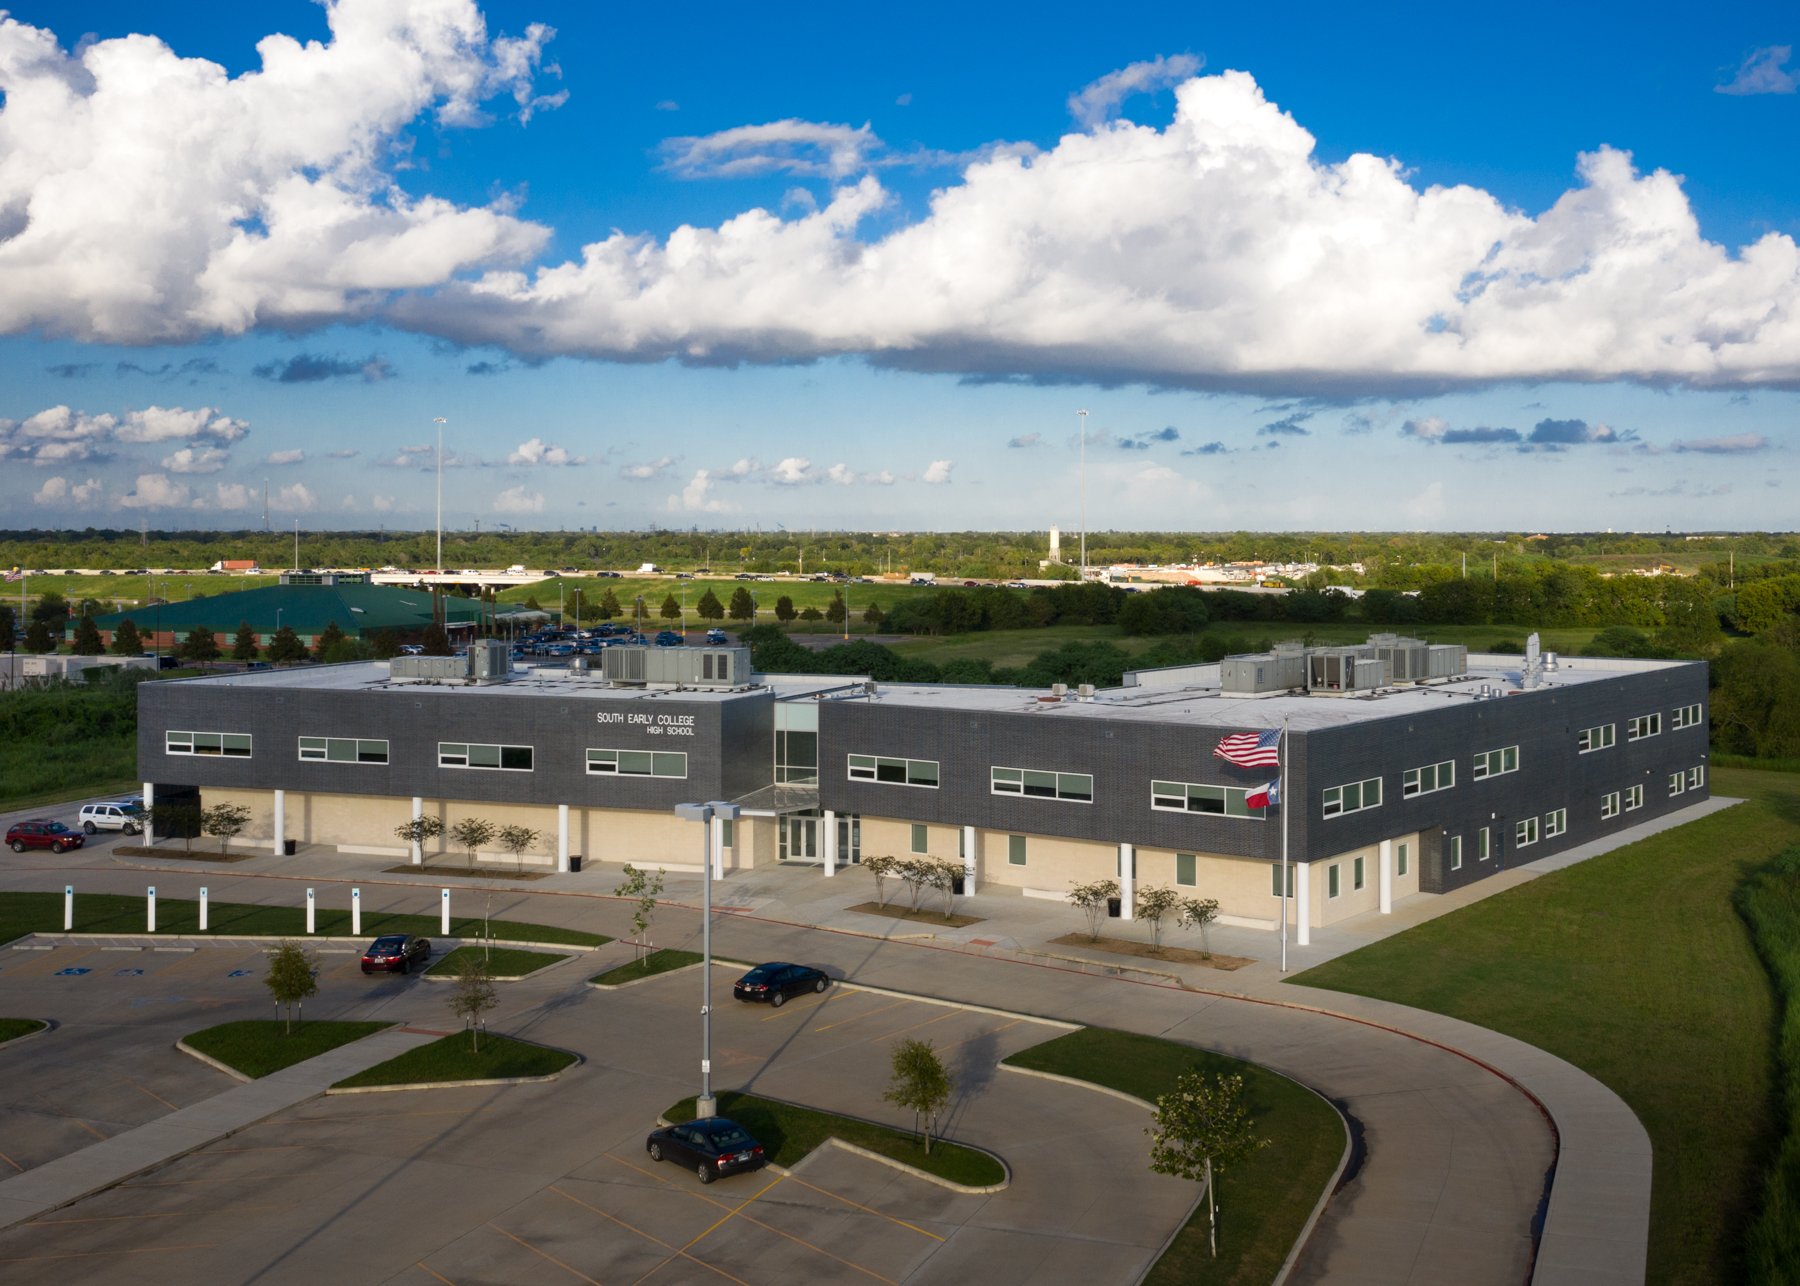
South Early College High School
Houston Independent School District & Houston City College
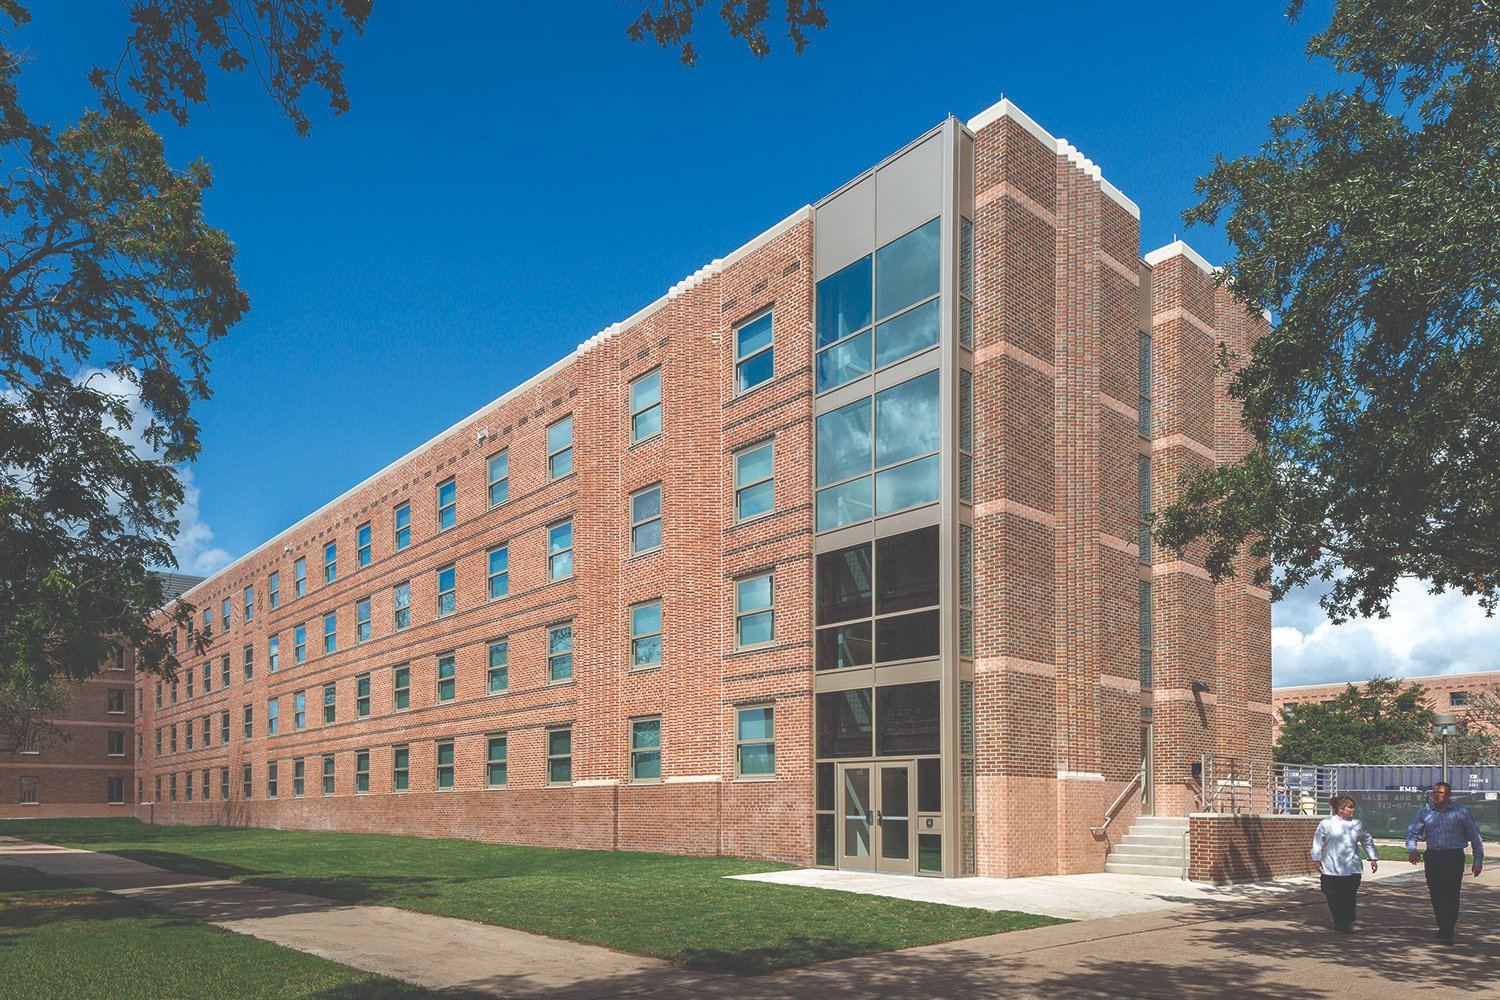
Lacy Hall Dormitory Renovation
Texas A&M University
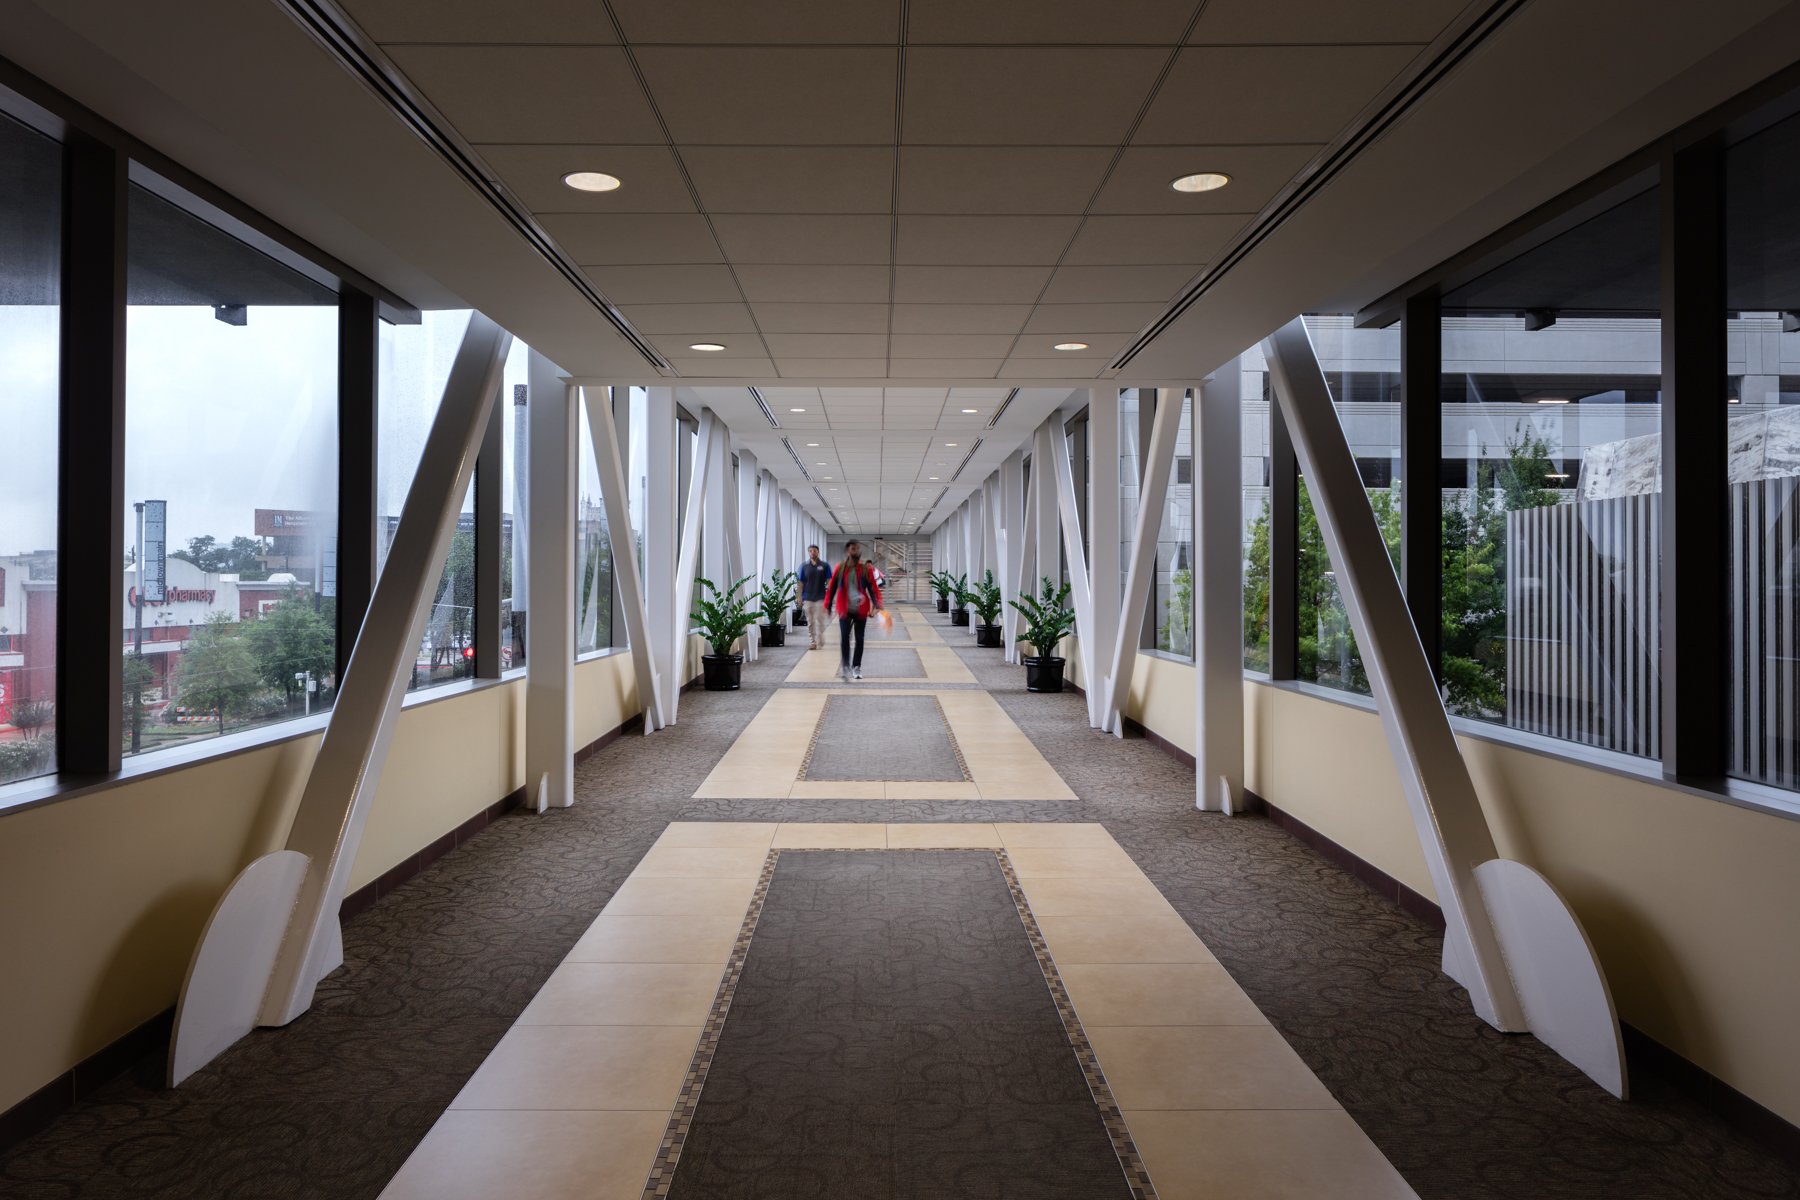
3100 Main Central Campus Renovations & Additions
Houston City College
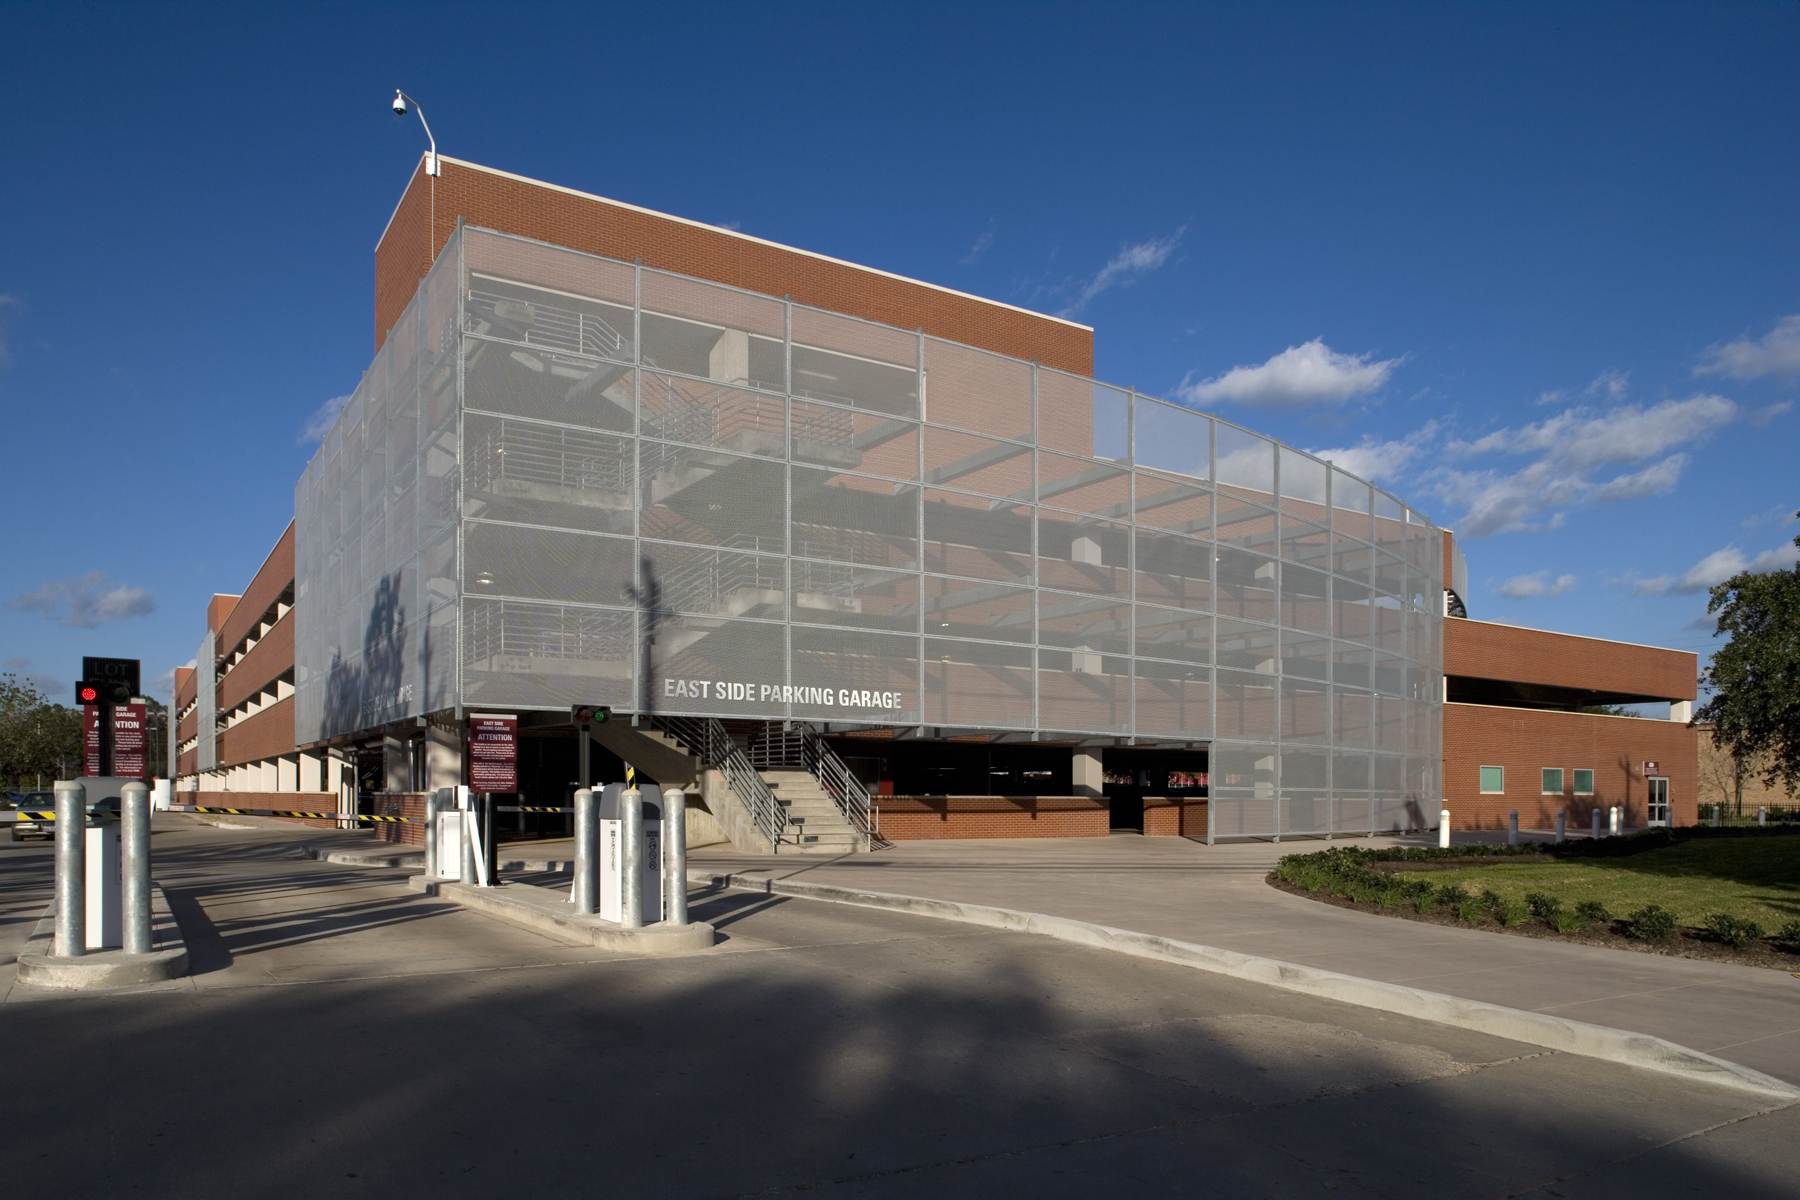
Cleburne Avenue Parking Garage
Texas Southern University
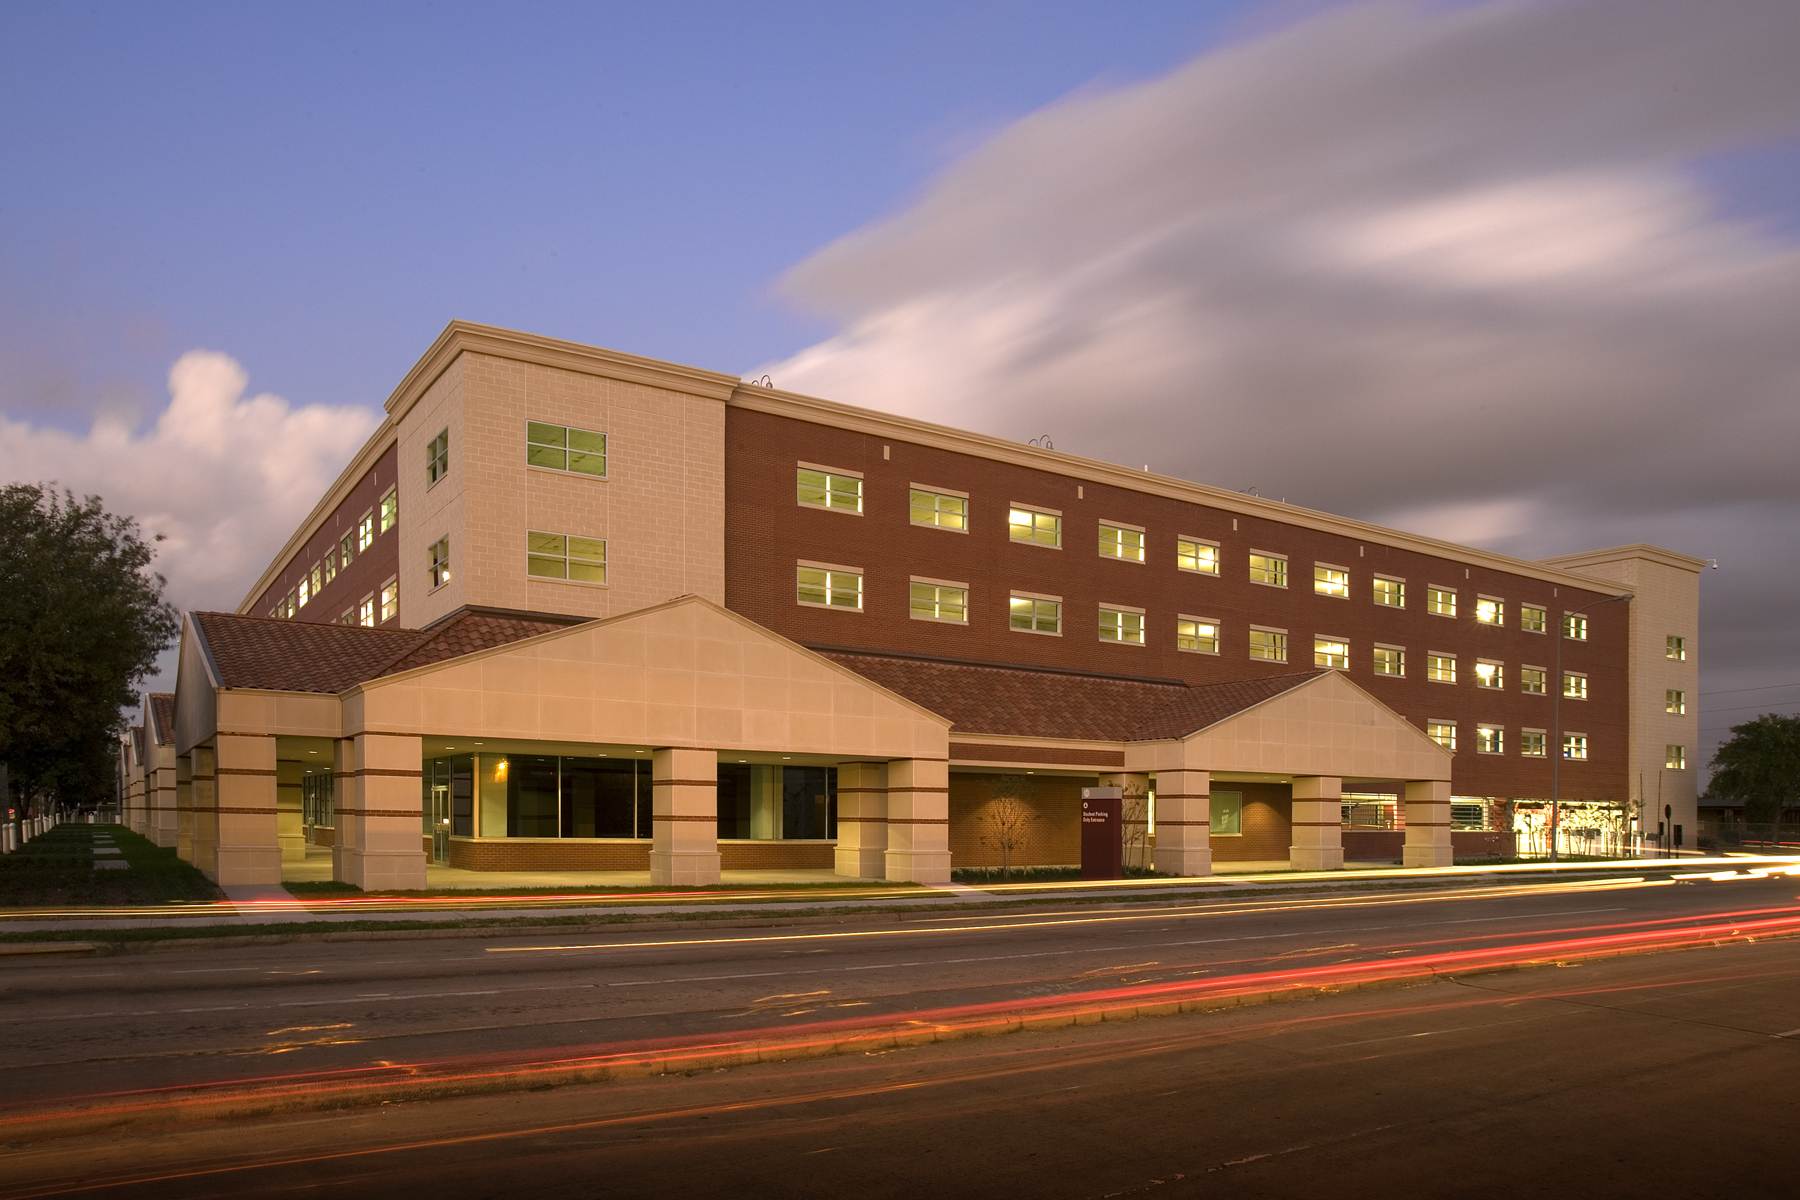
Ennis Street Parking Garage
Texas Southern University
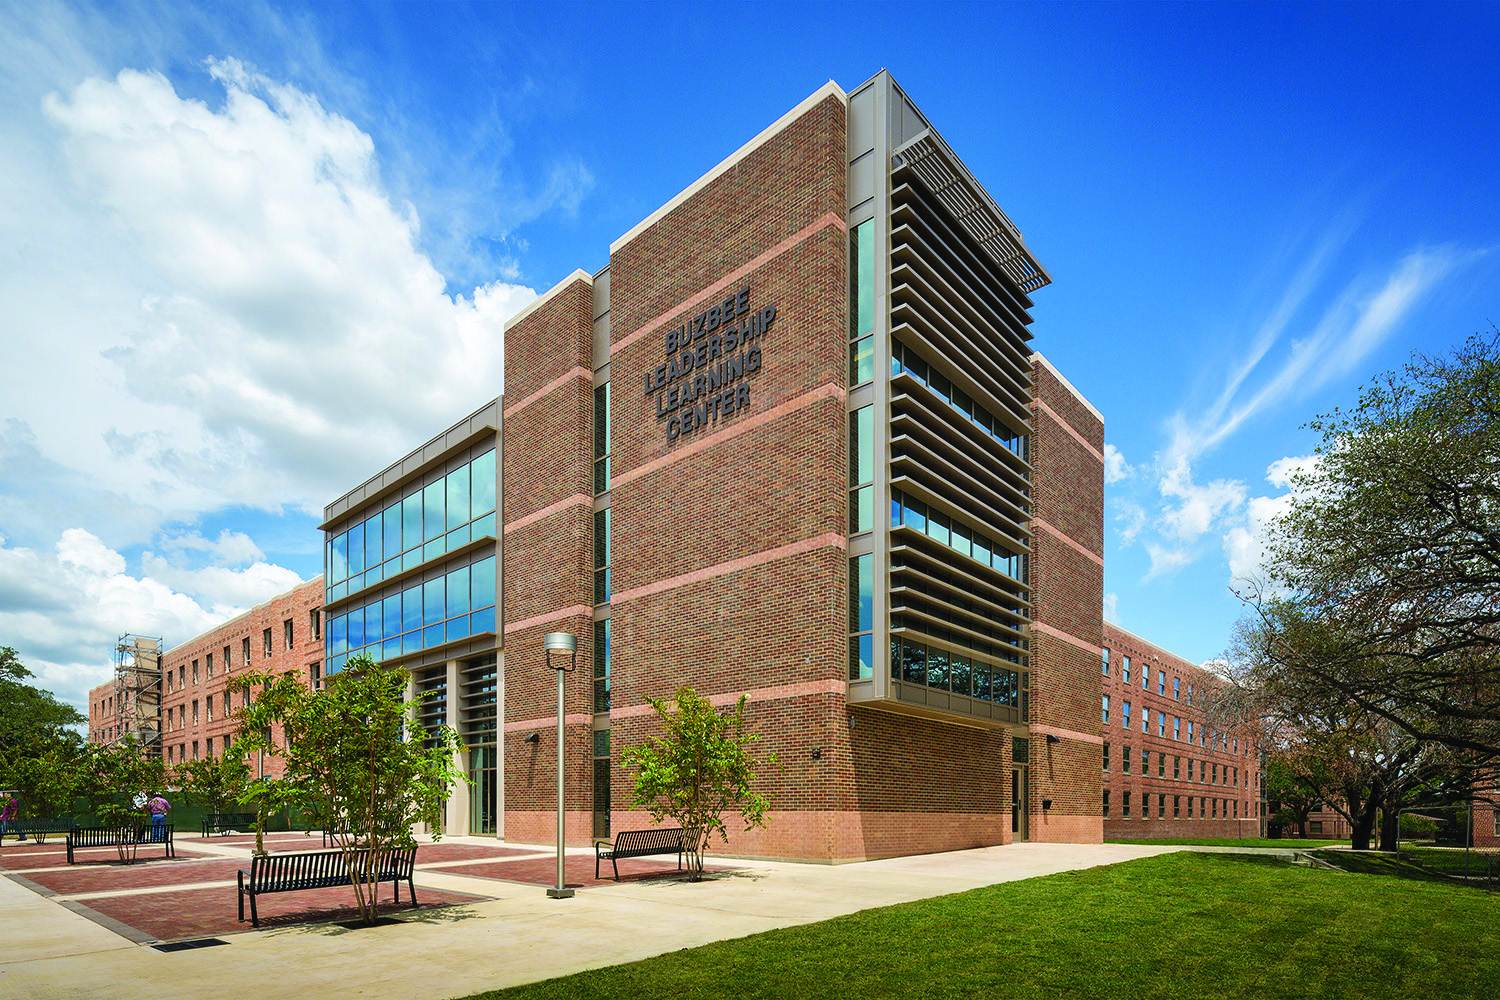
Harrell Hall Dormitory & Buzbee Leadership Learning Center
Texas A&M University
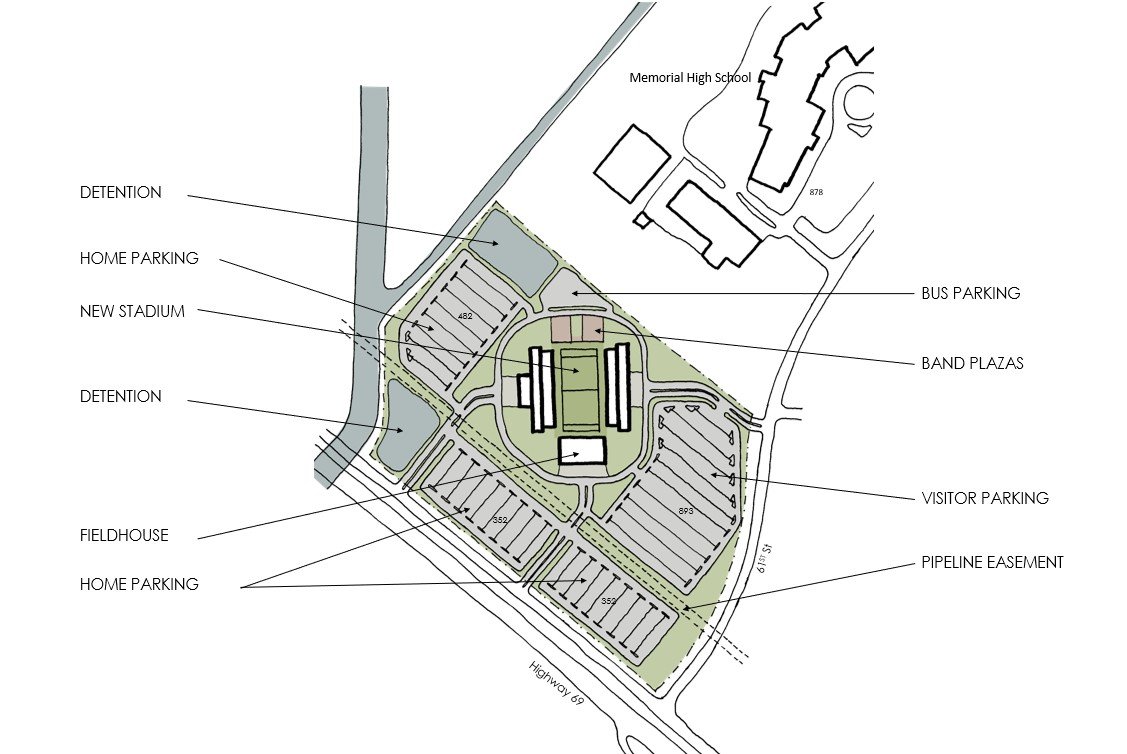
Athletic Stadium Complex
Port Arthur Independent School District
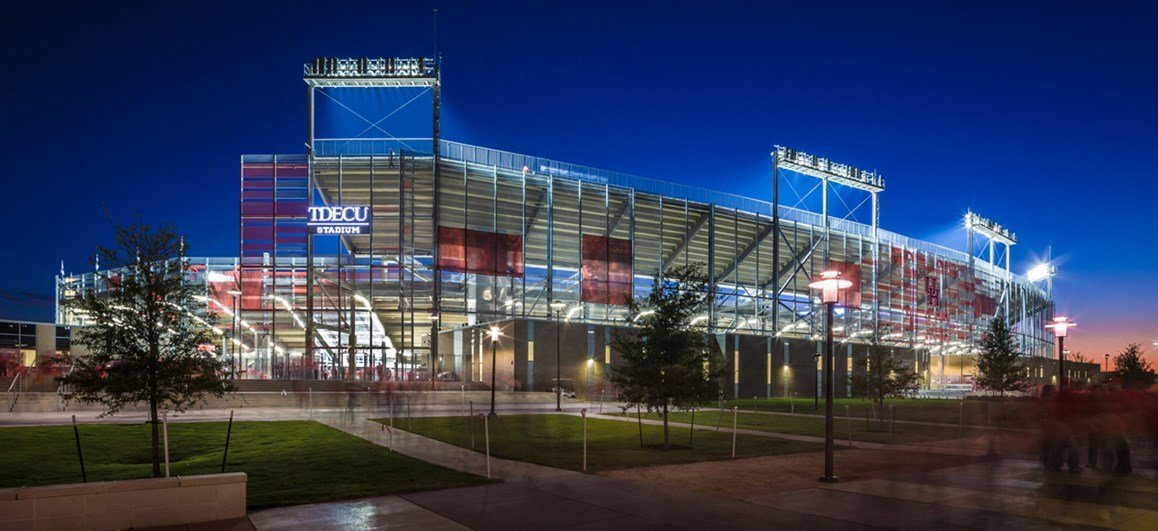
TDECU Stadium & Bert F. Winston Band & Performance Center
University of Houston
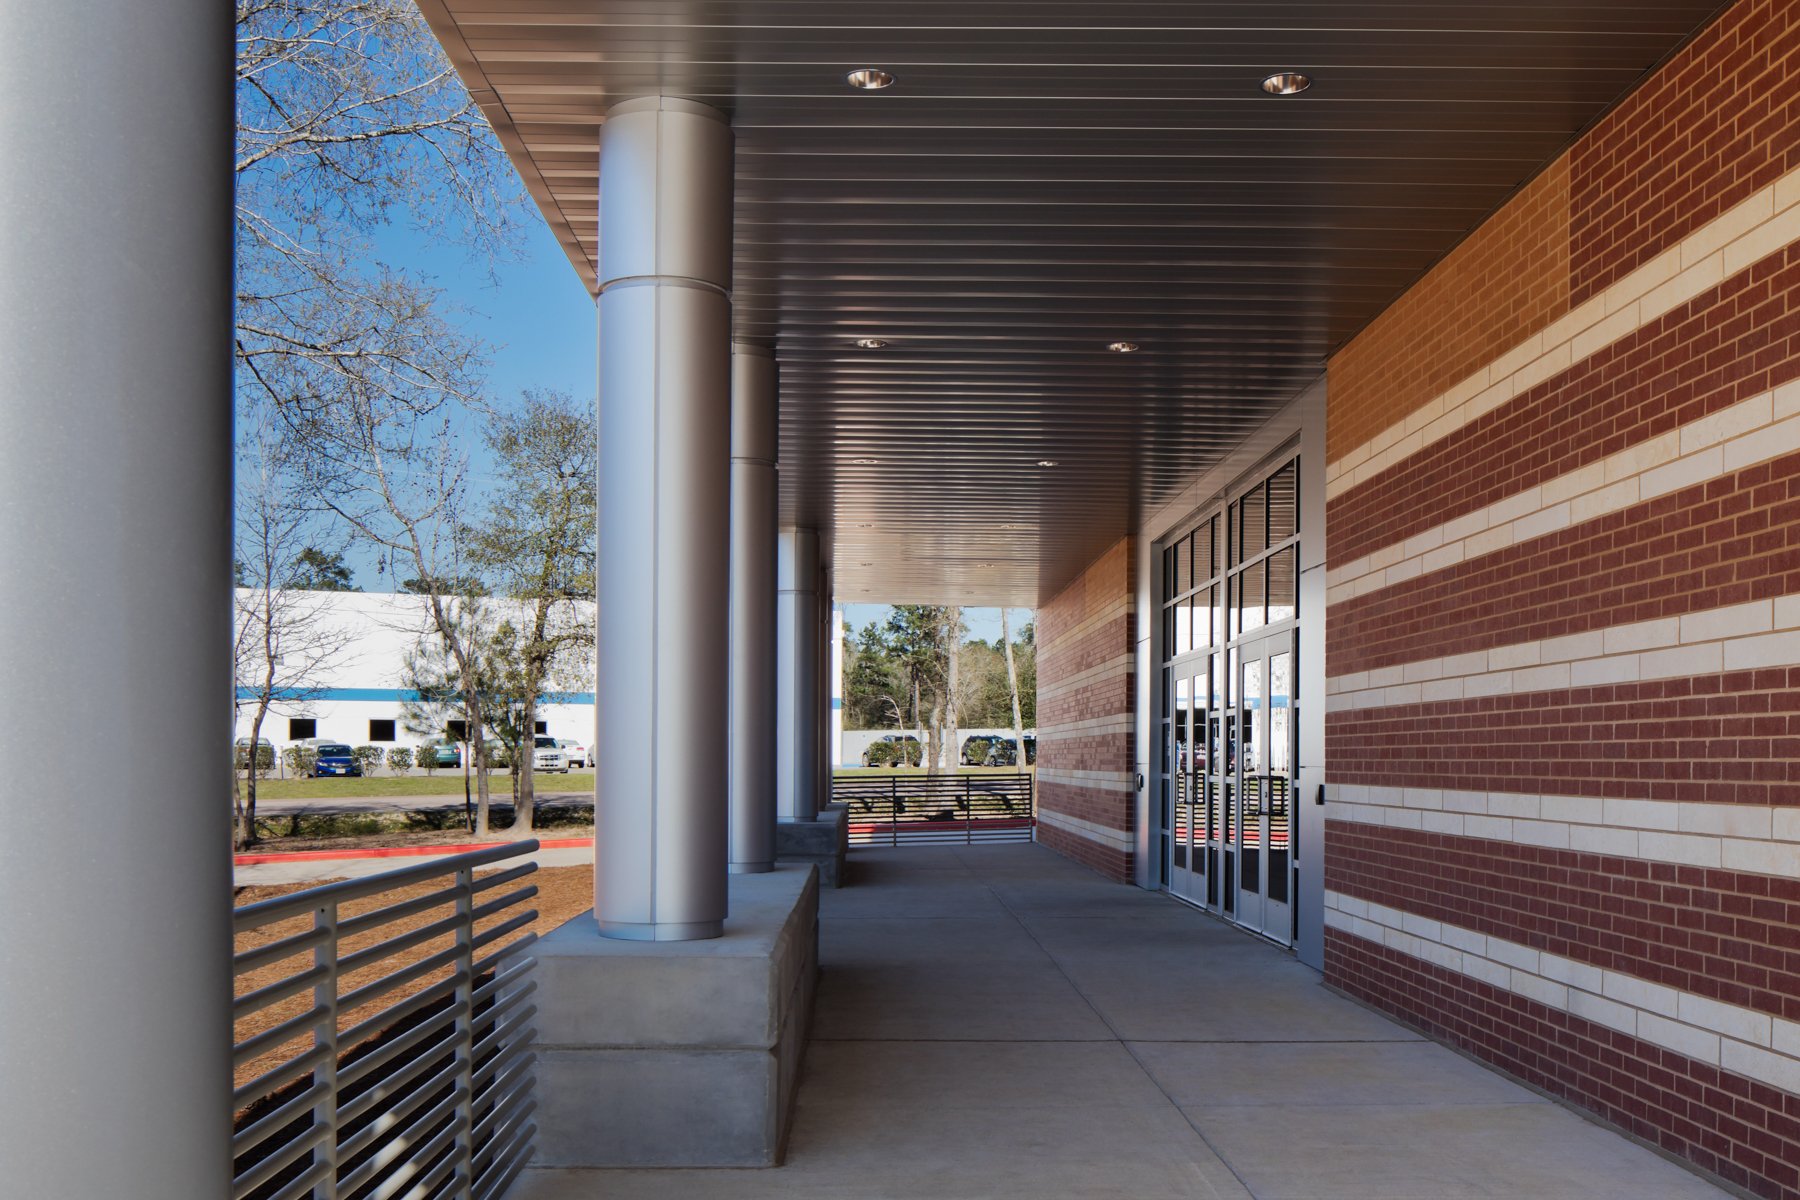
Workforce Training Facilities Additions & Renovations
Lone Star College, Conroe Campus
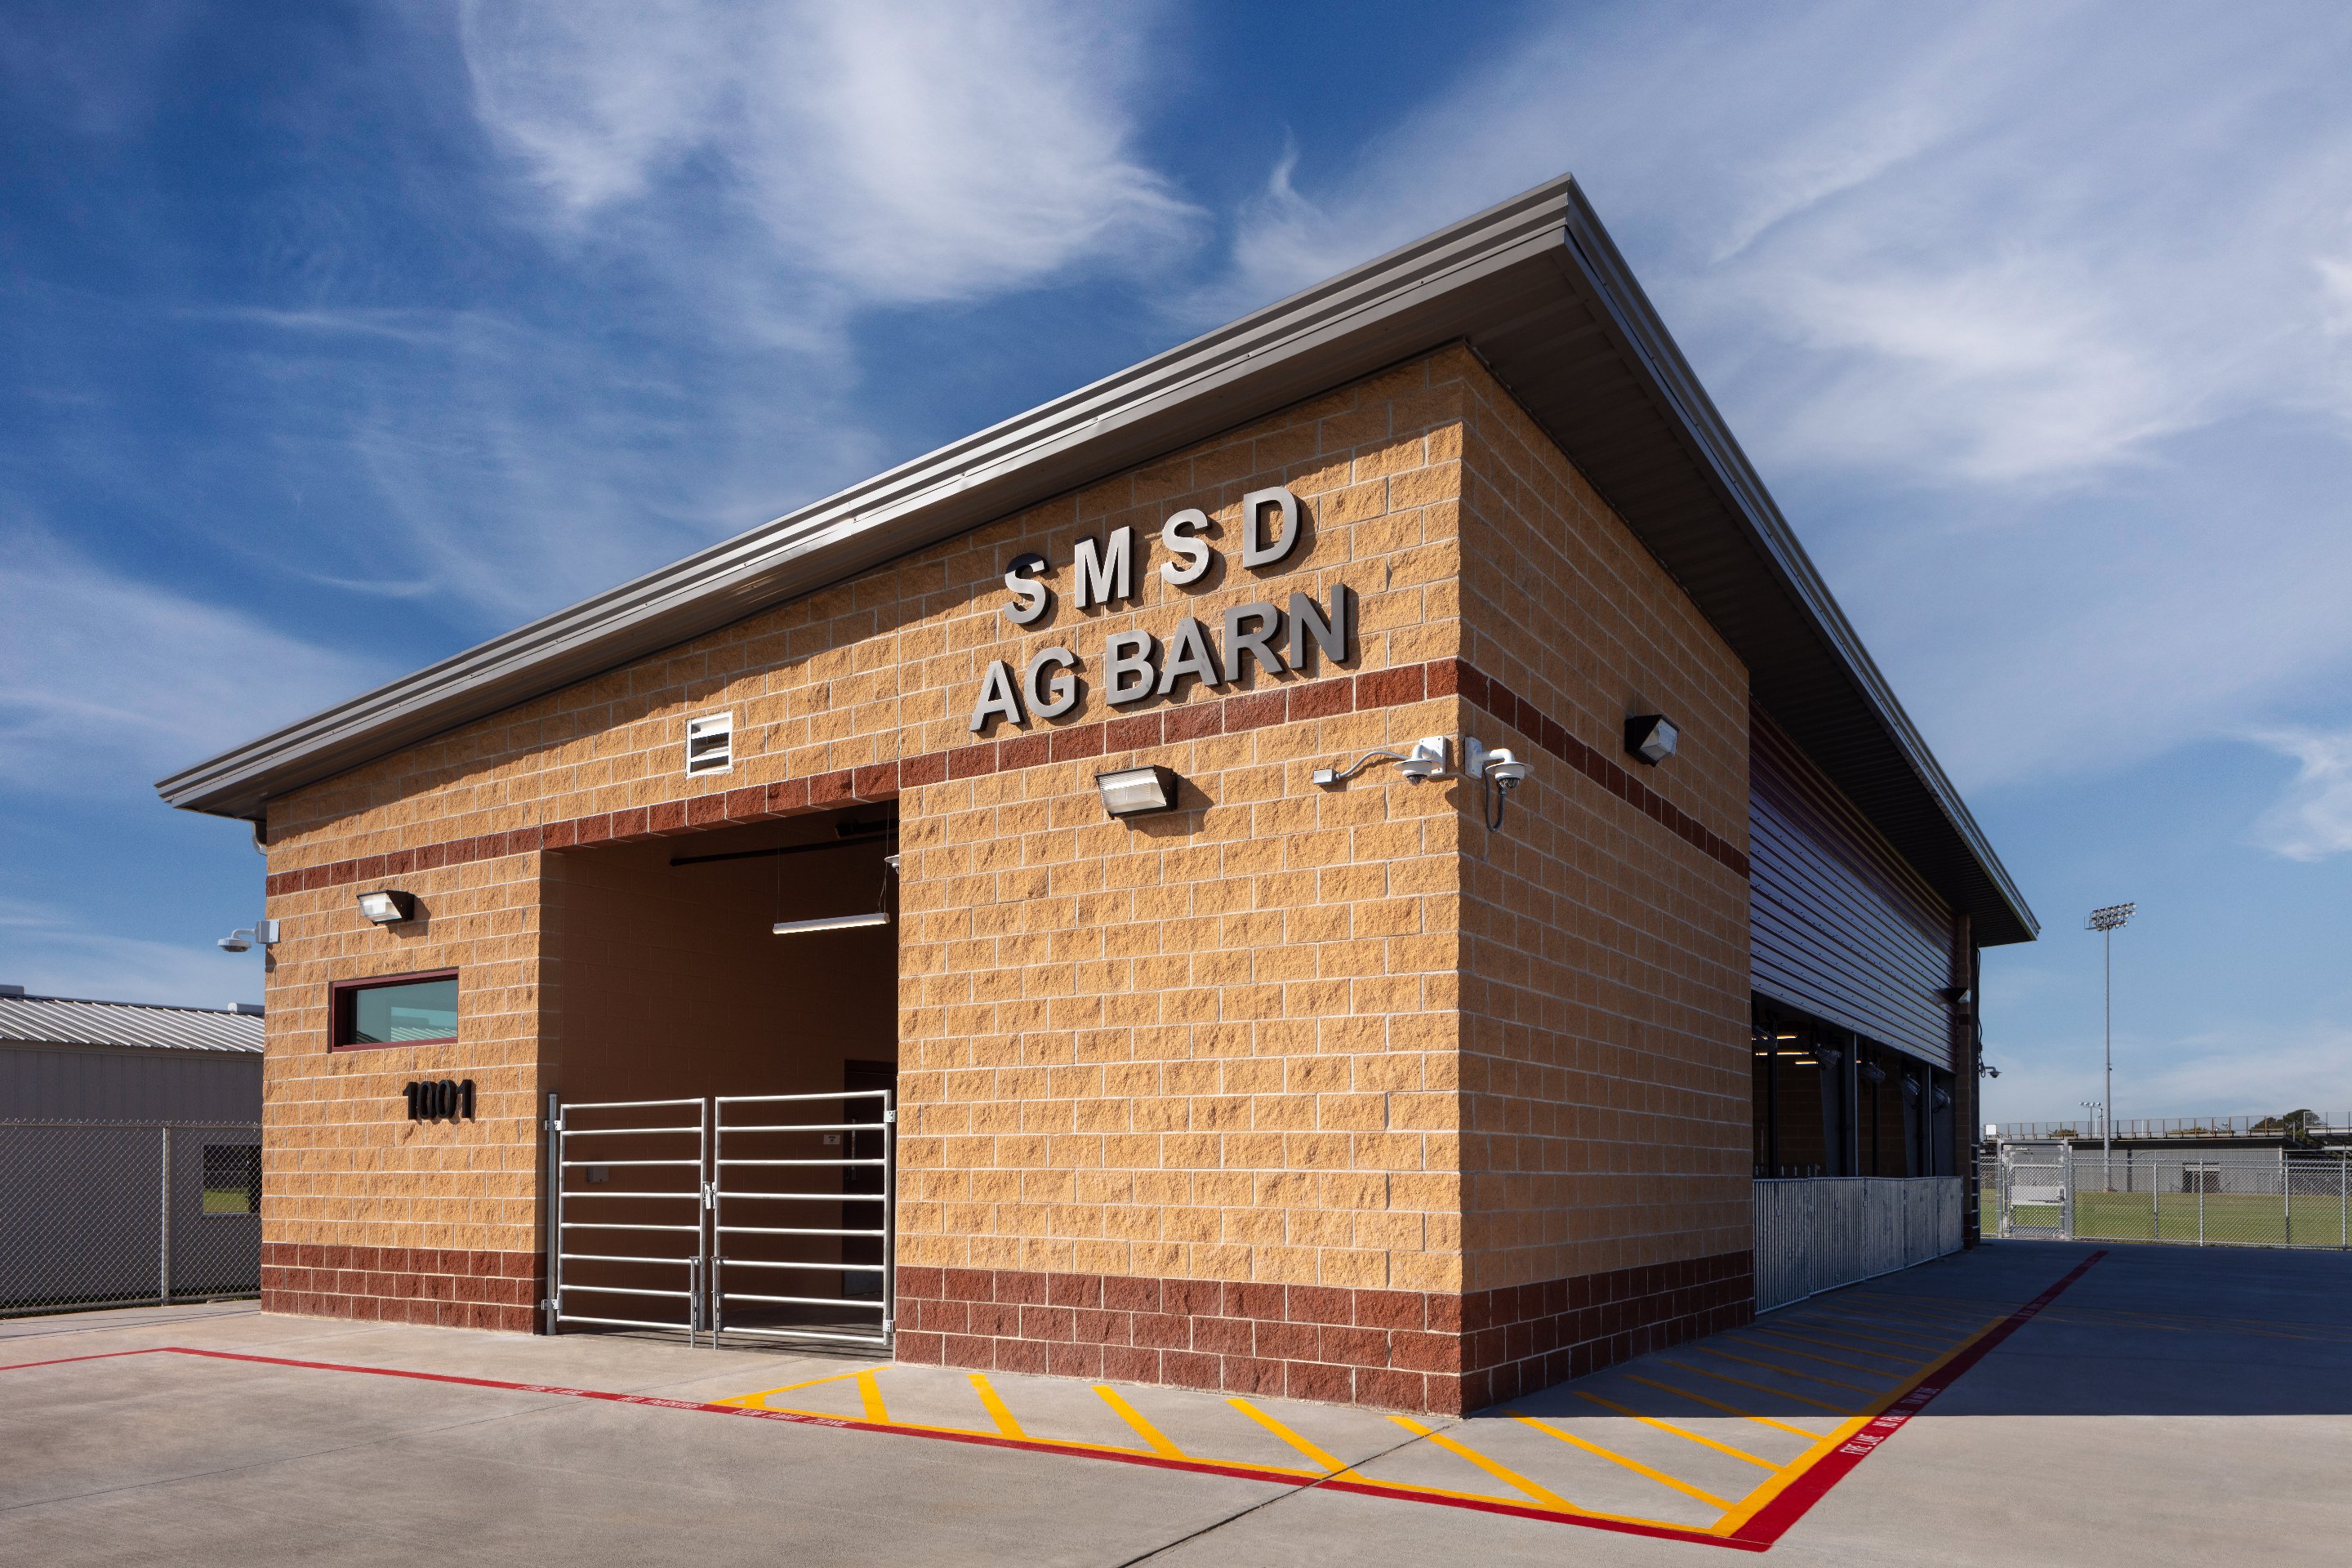
AG Barn
Stafford Municipal School District
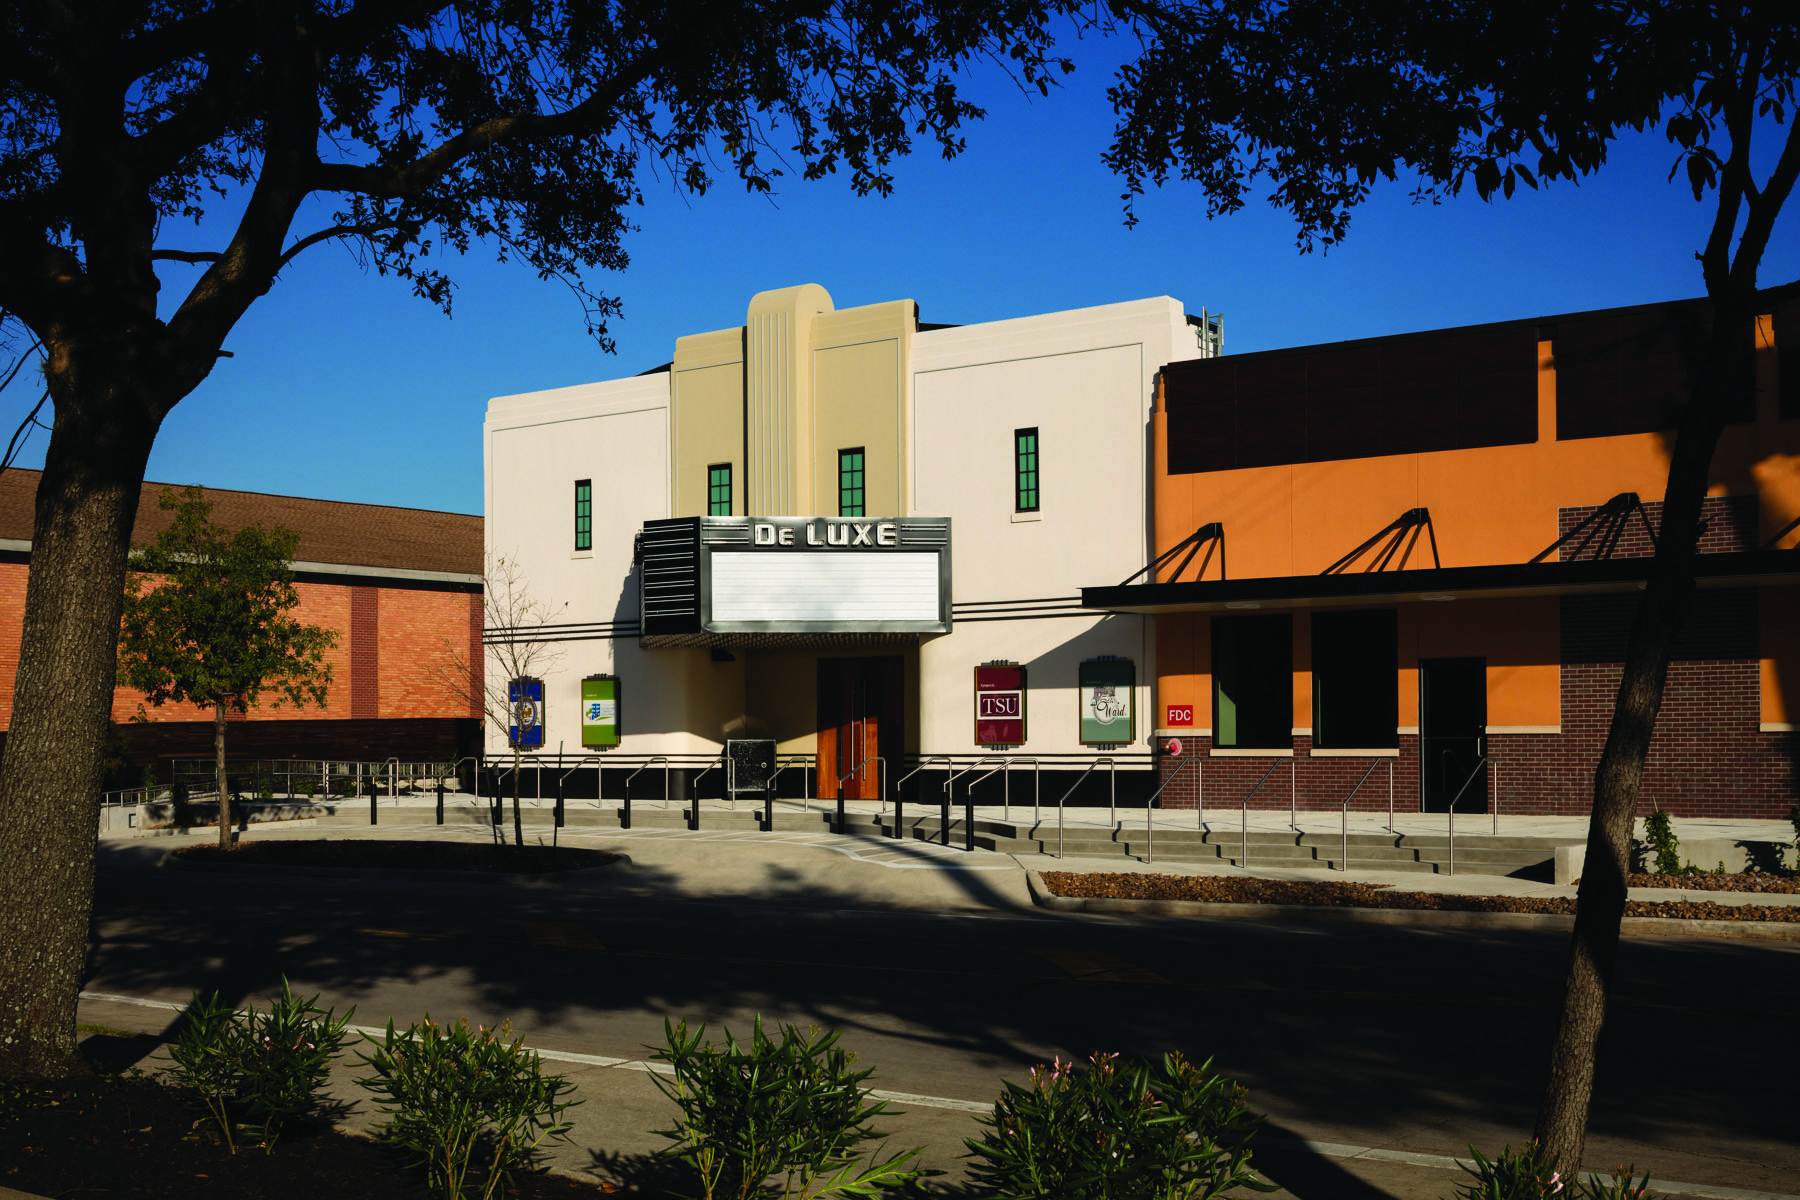
Deluxe Theater
City of Houston & Texas Southern University
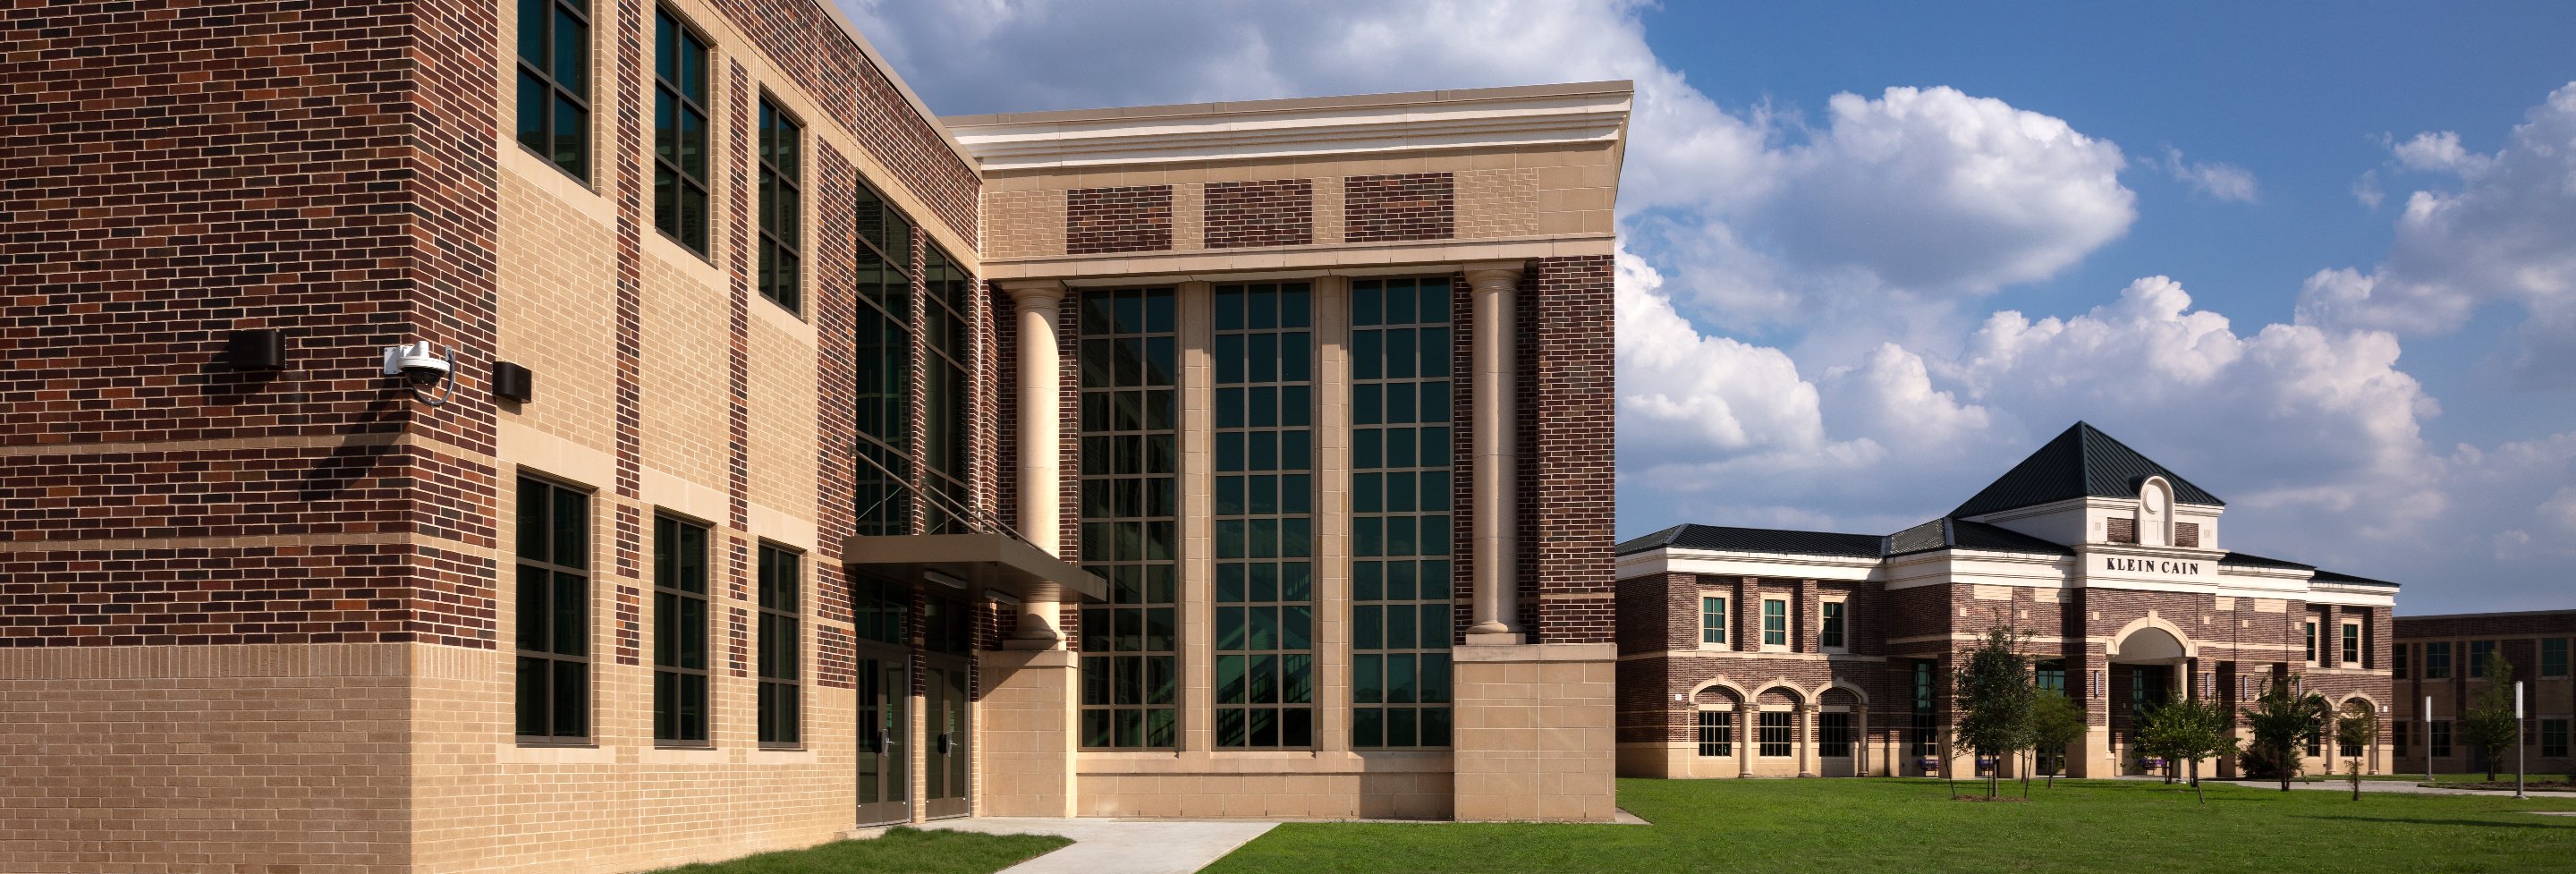
Cain High School Additions
Klein Independent School District
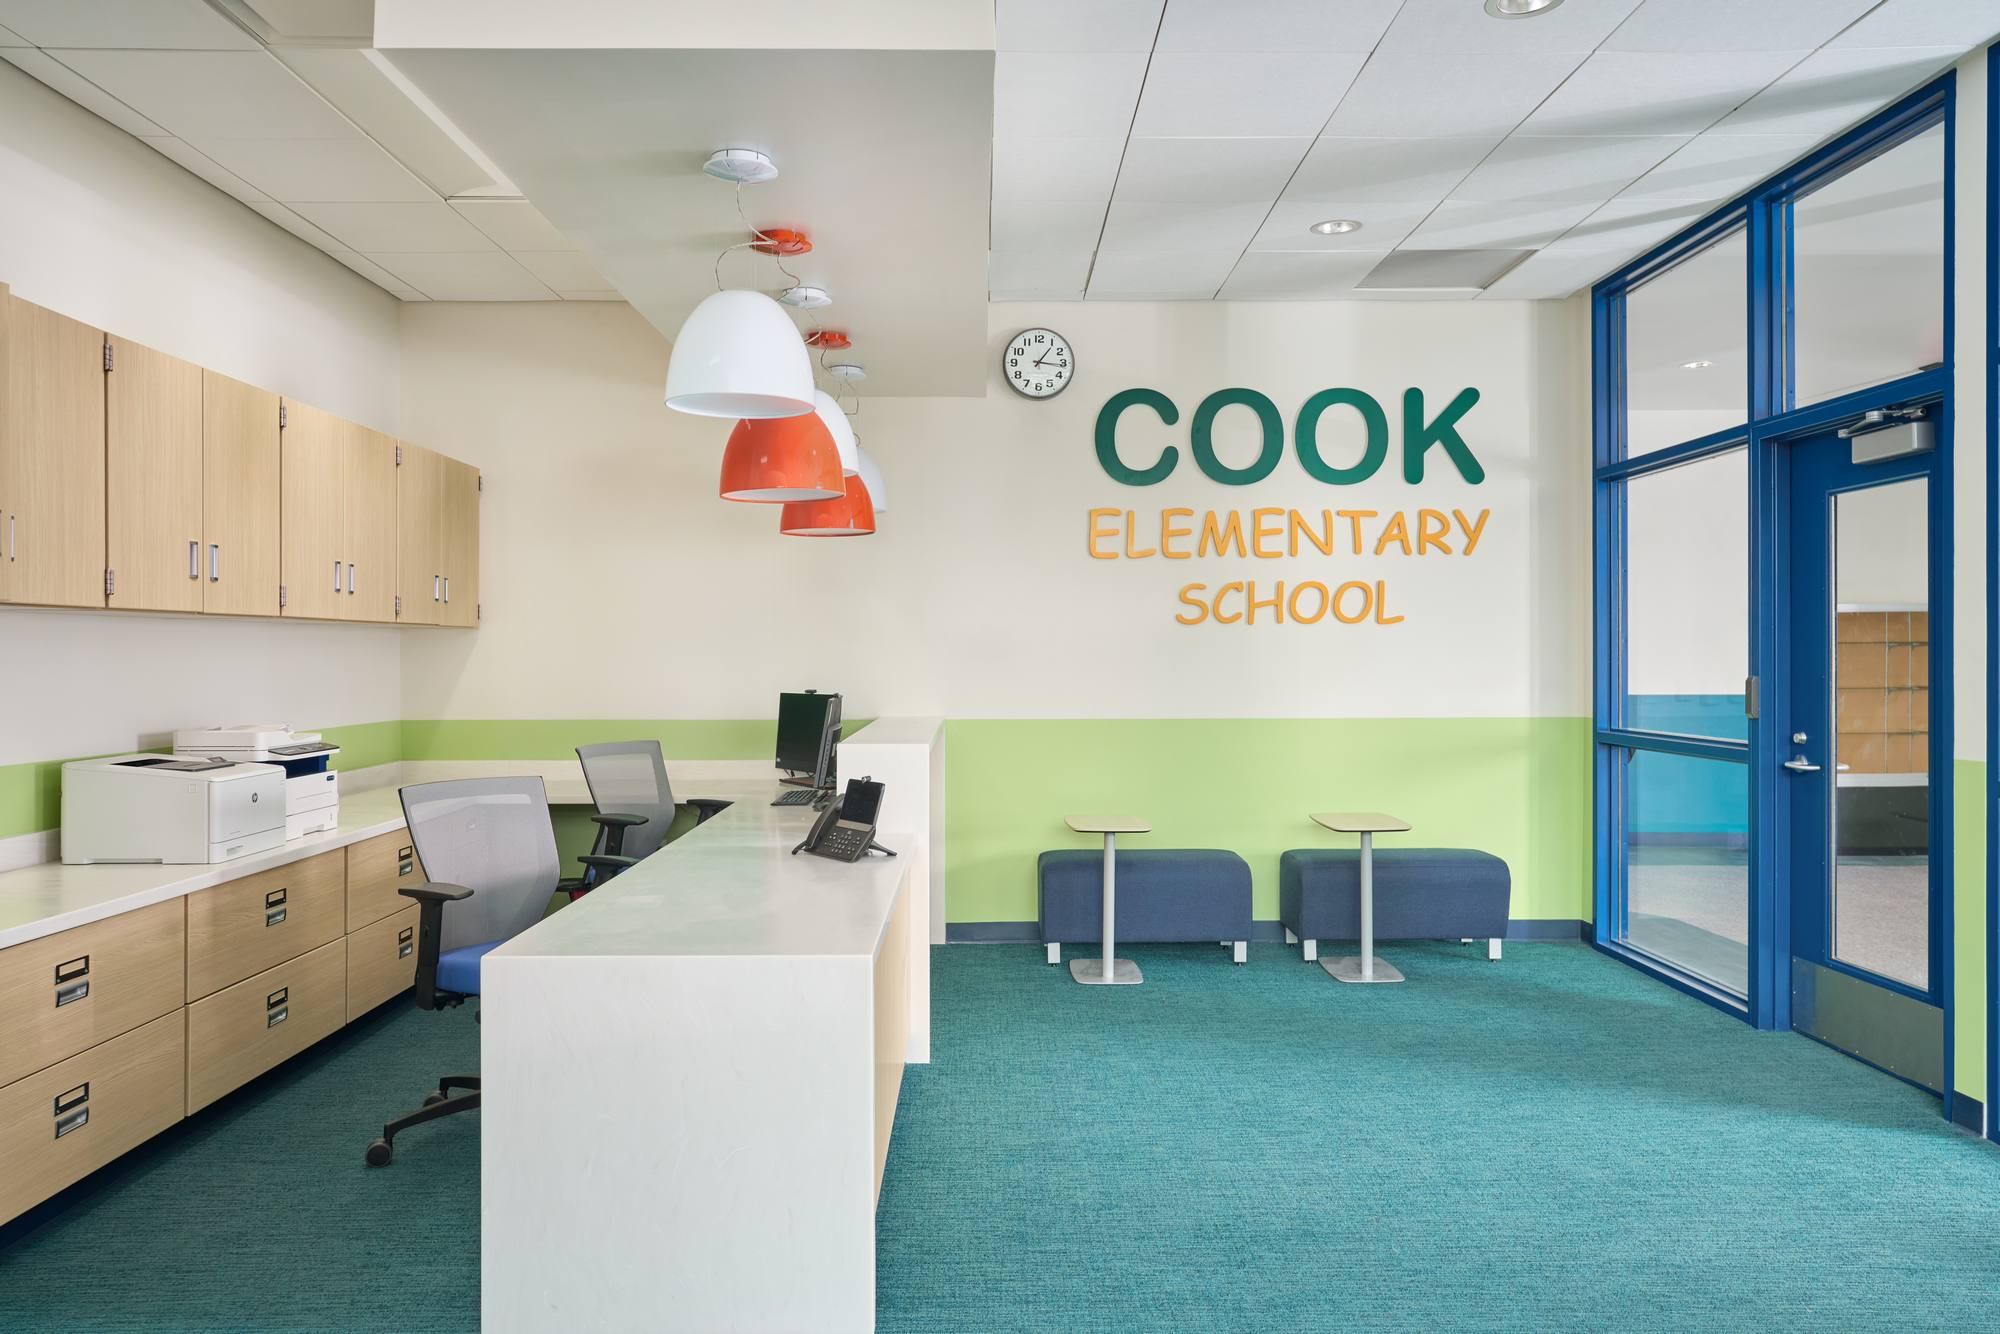
Cook Elementary School Open Concept Project
Austin Independent School District
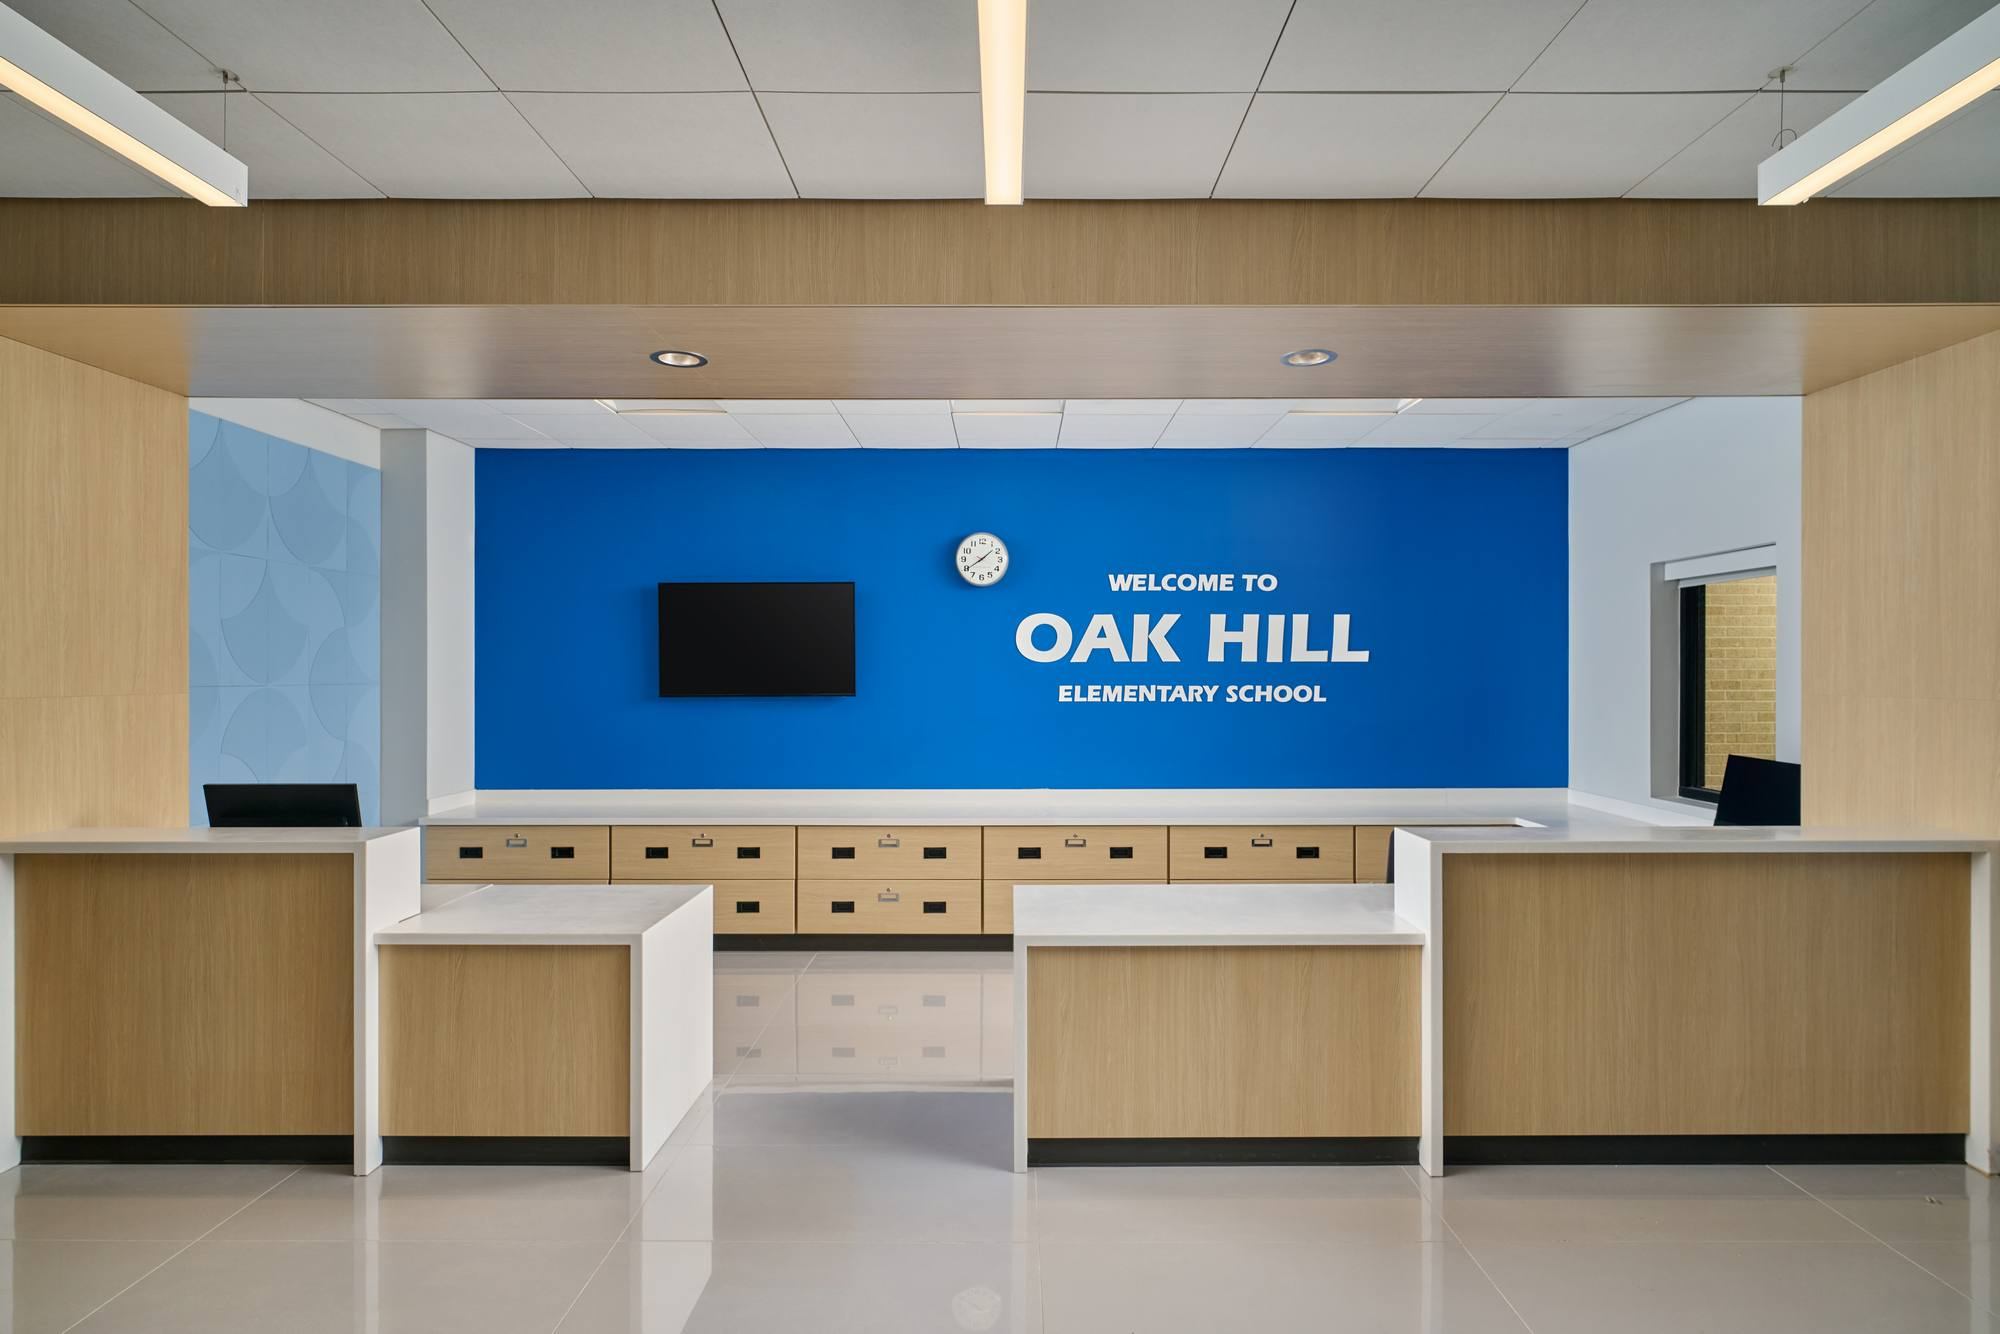
Oak Hill Elementary School Open Concept Project
Austin Independent School District
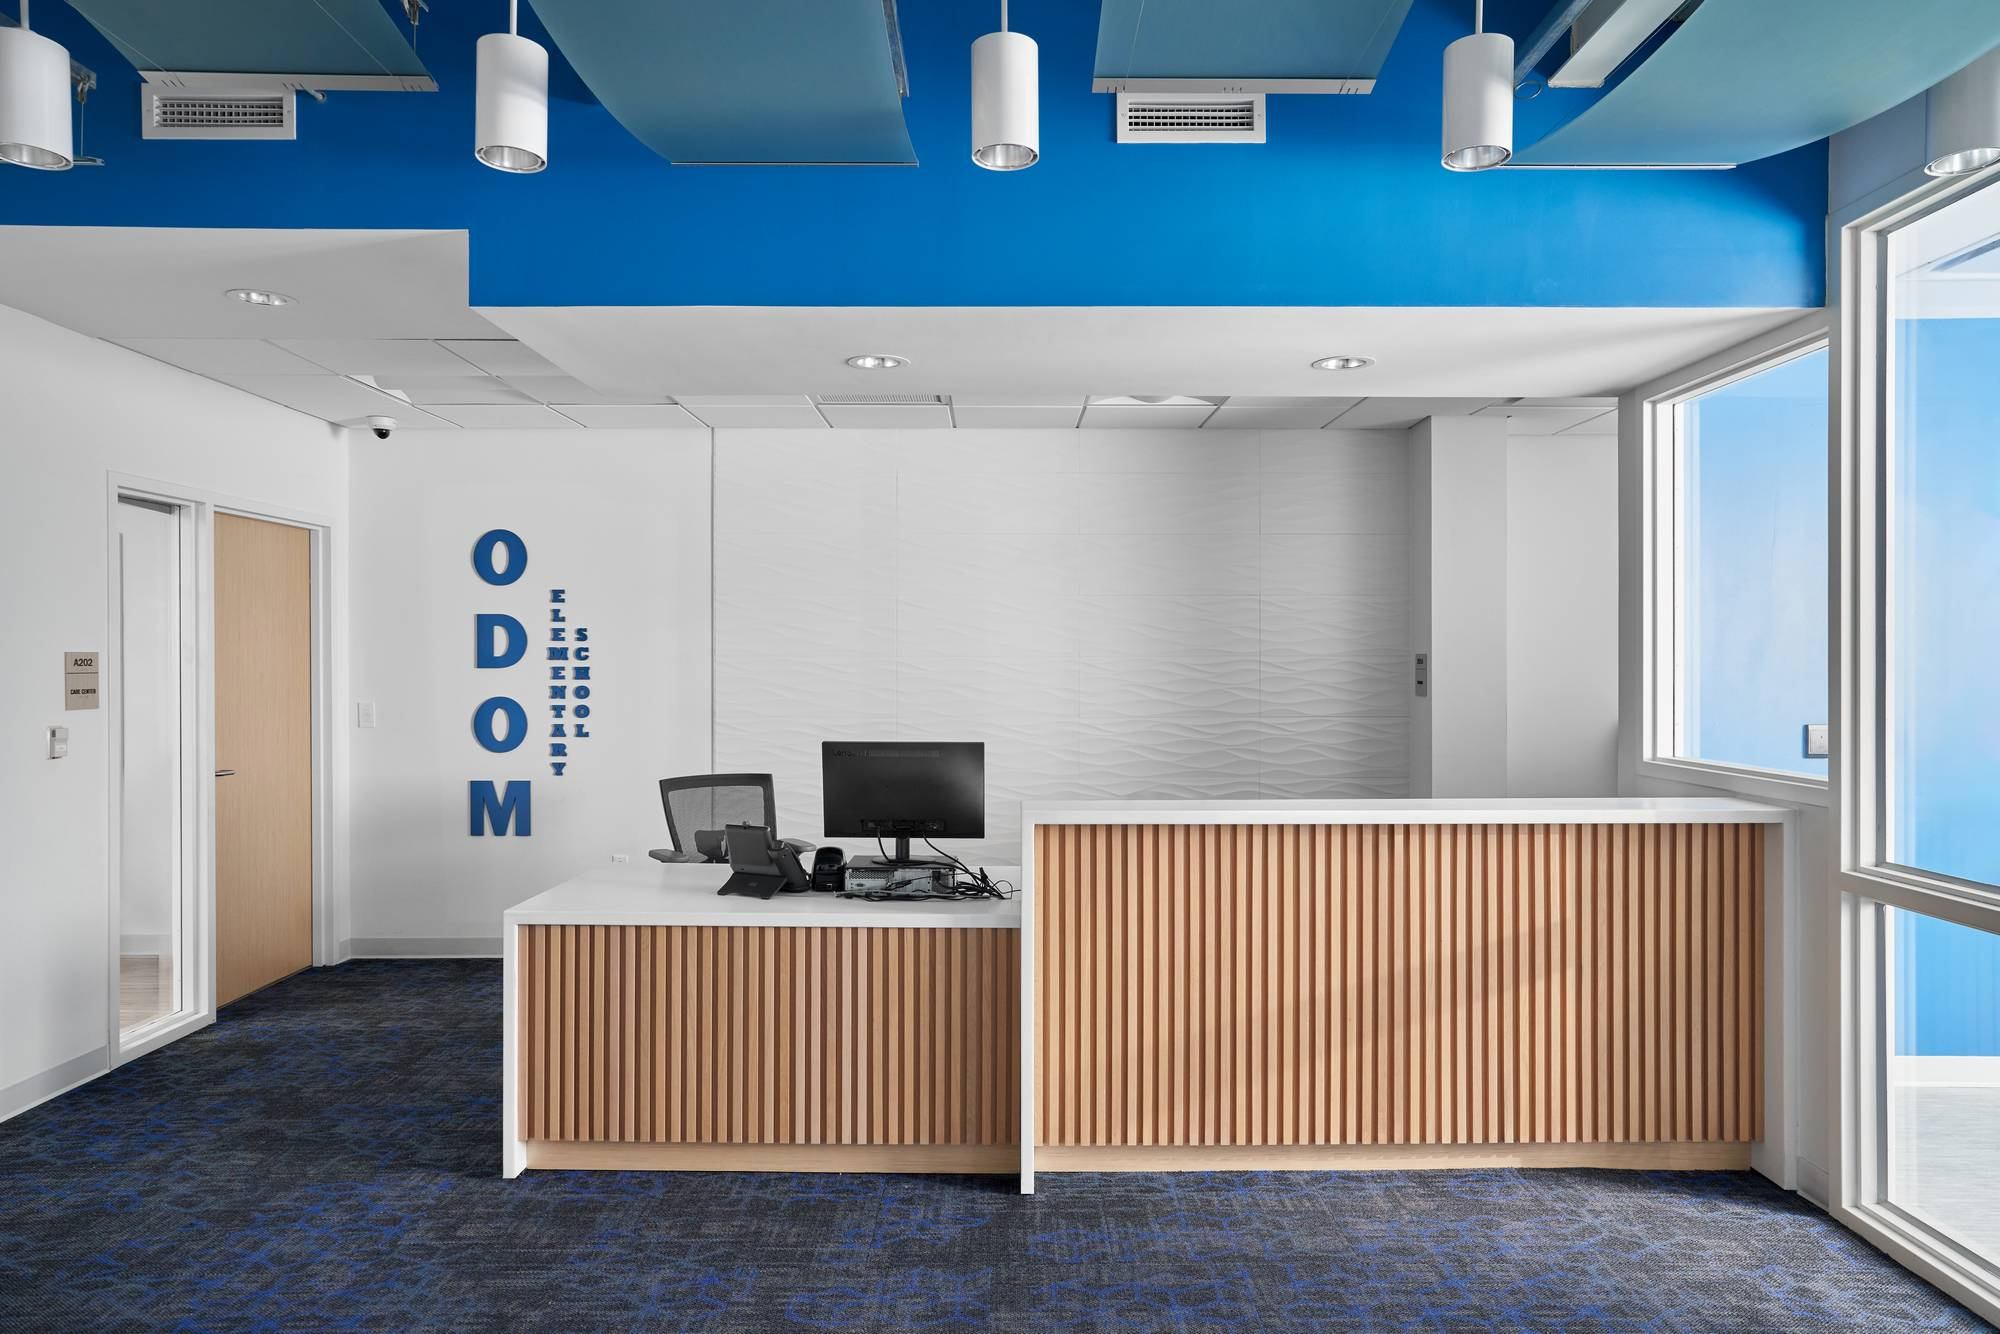
Odom Elementary School Open Concept Project
Austin Independent School District
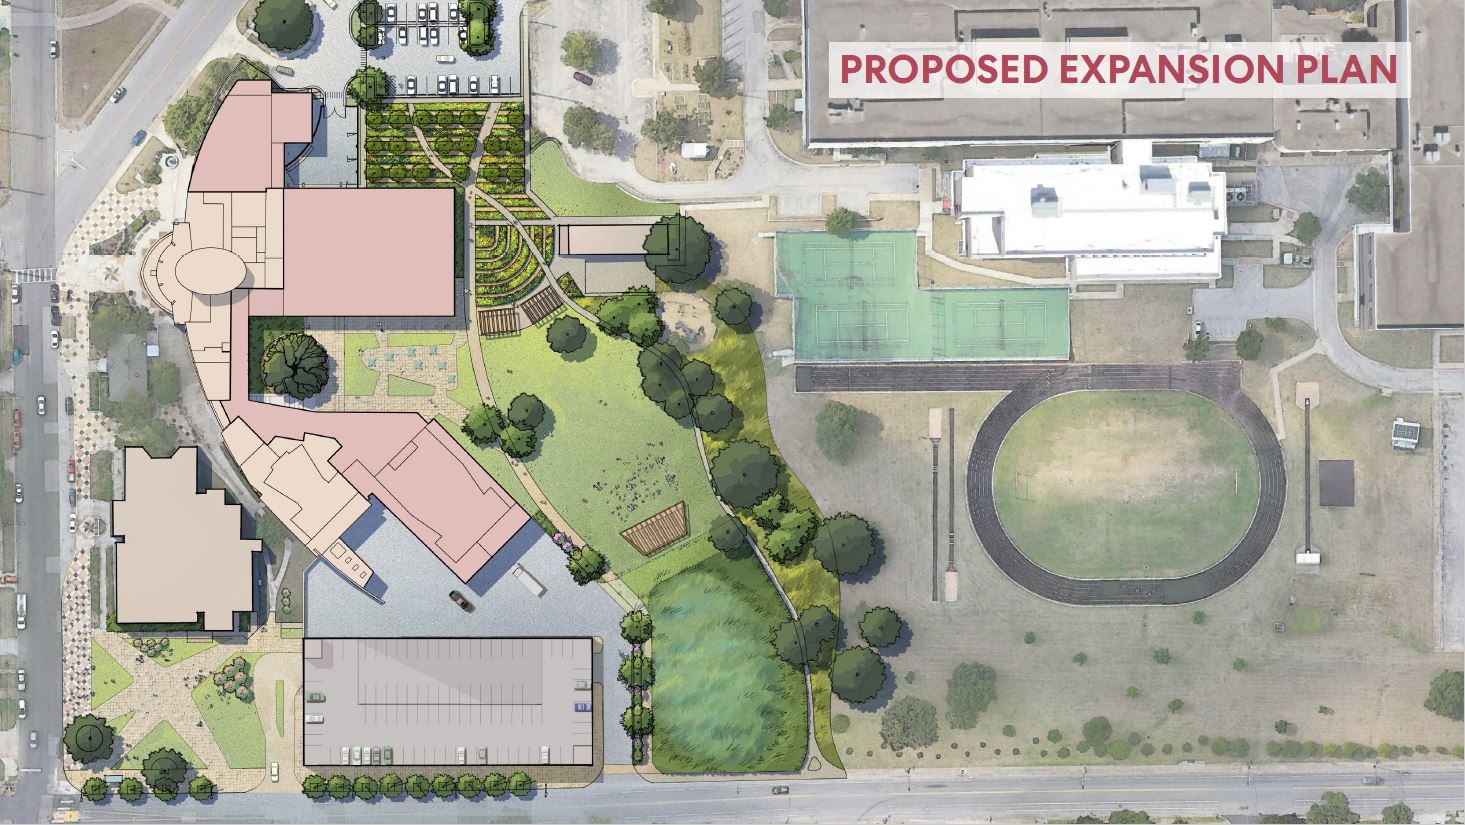
George Washington Carver Museum, Cultural & Genealogy Center Expansion Plan
City of Austin
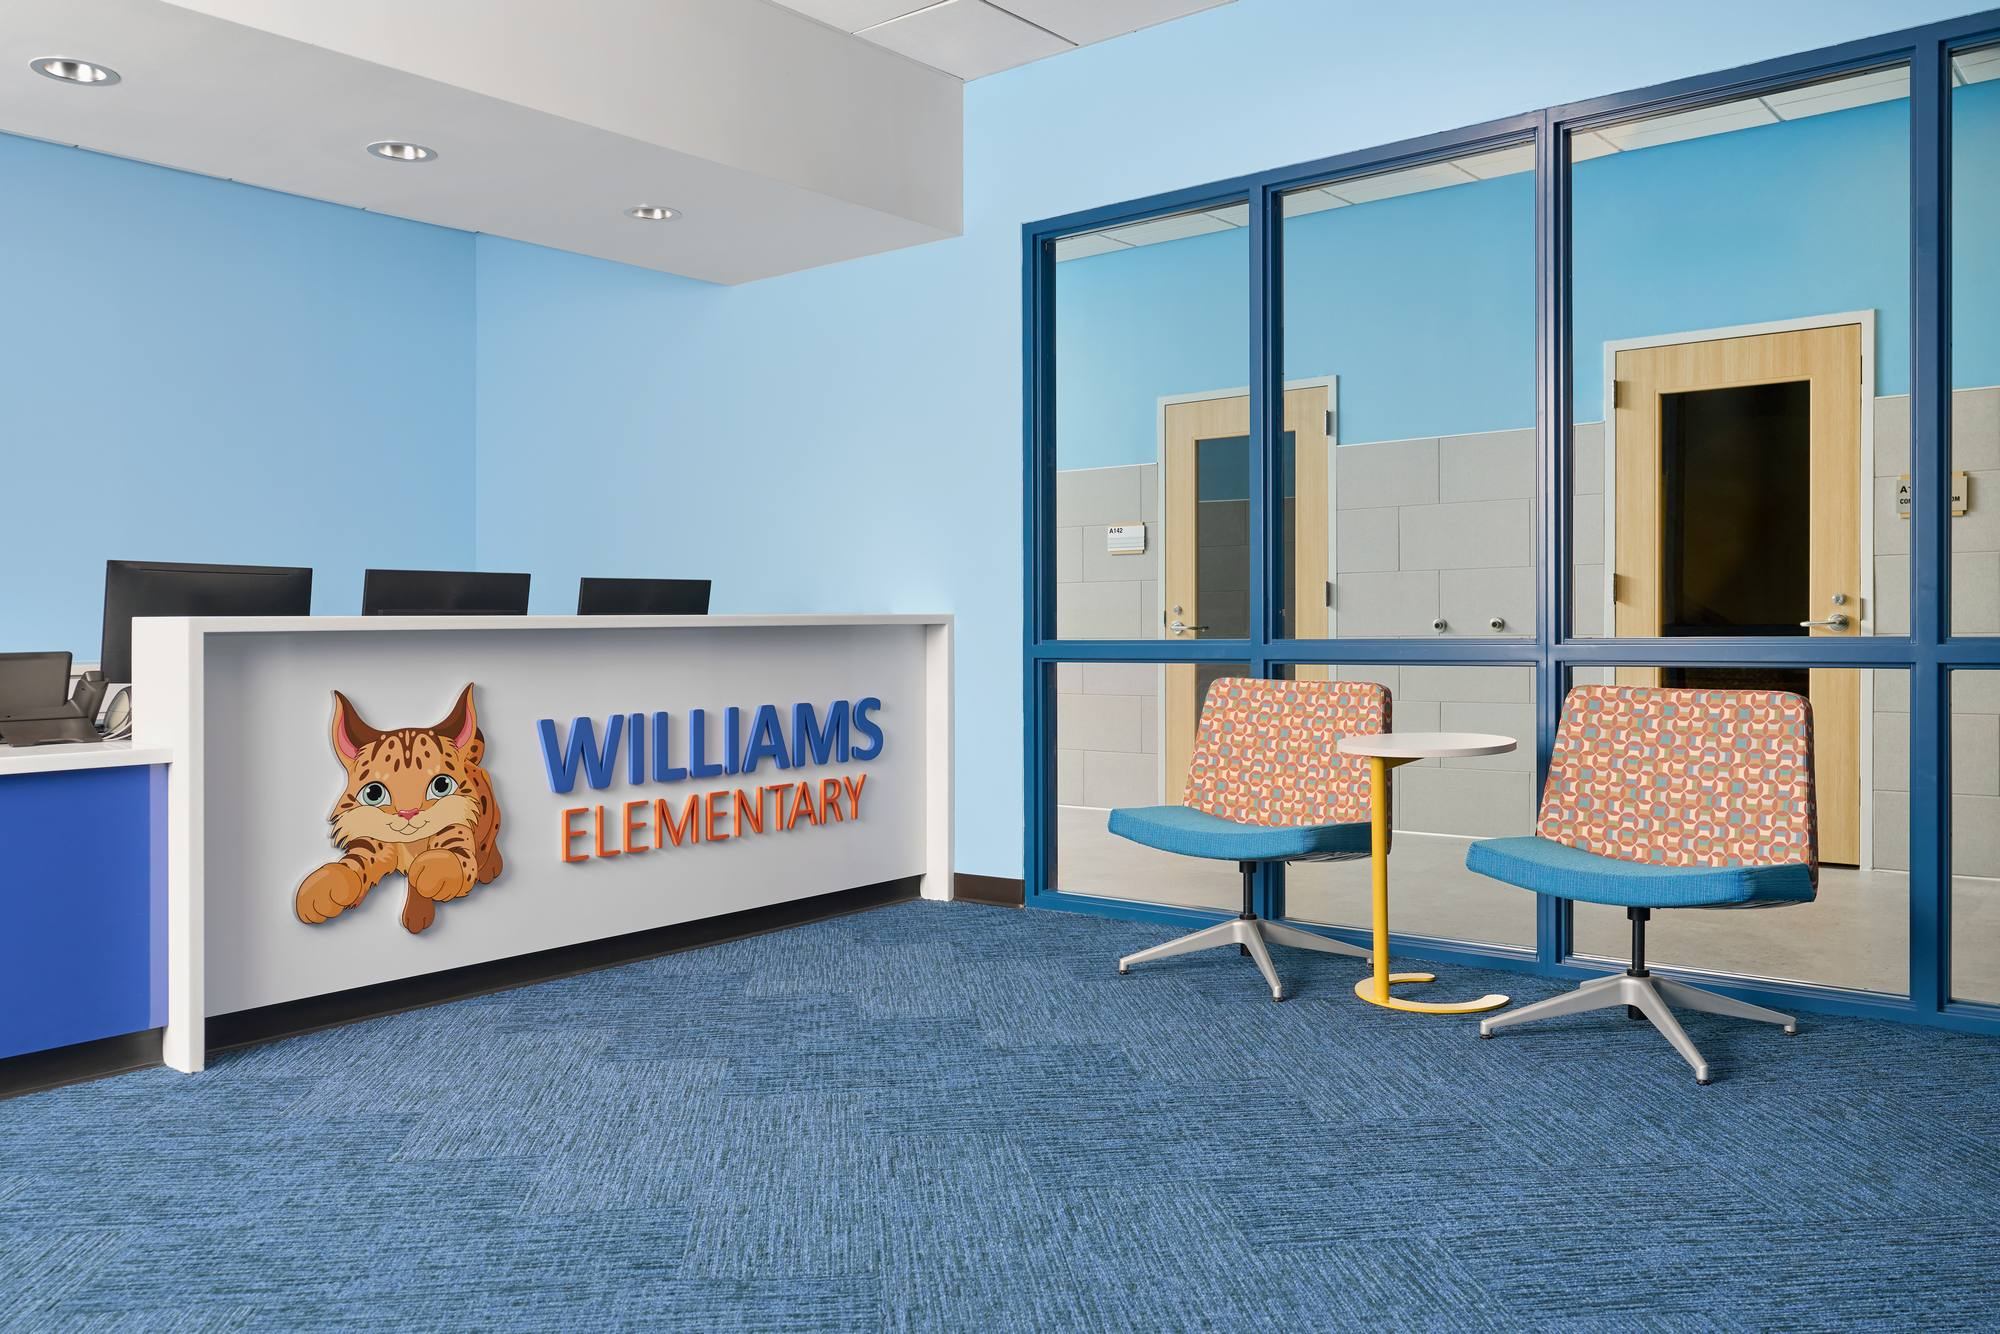
Williams Elementary School Open Concept Project
Austin Independent School District
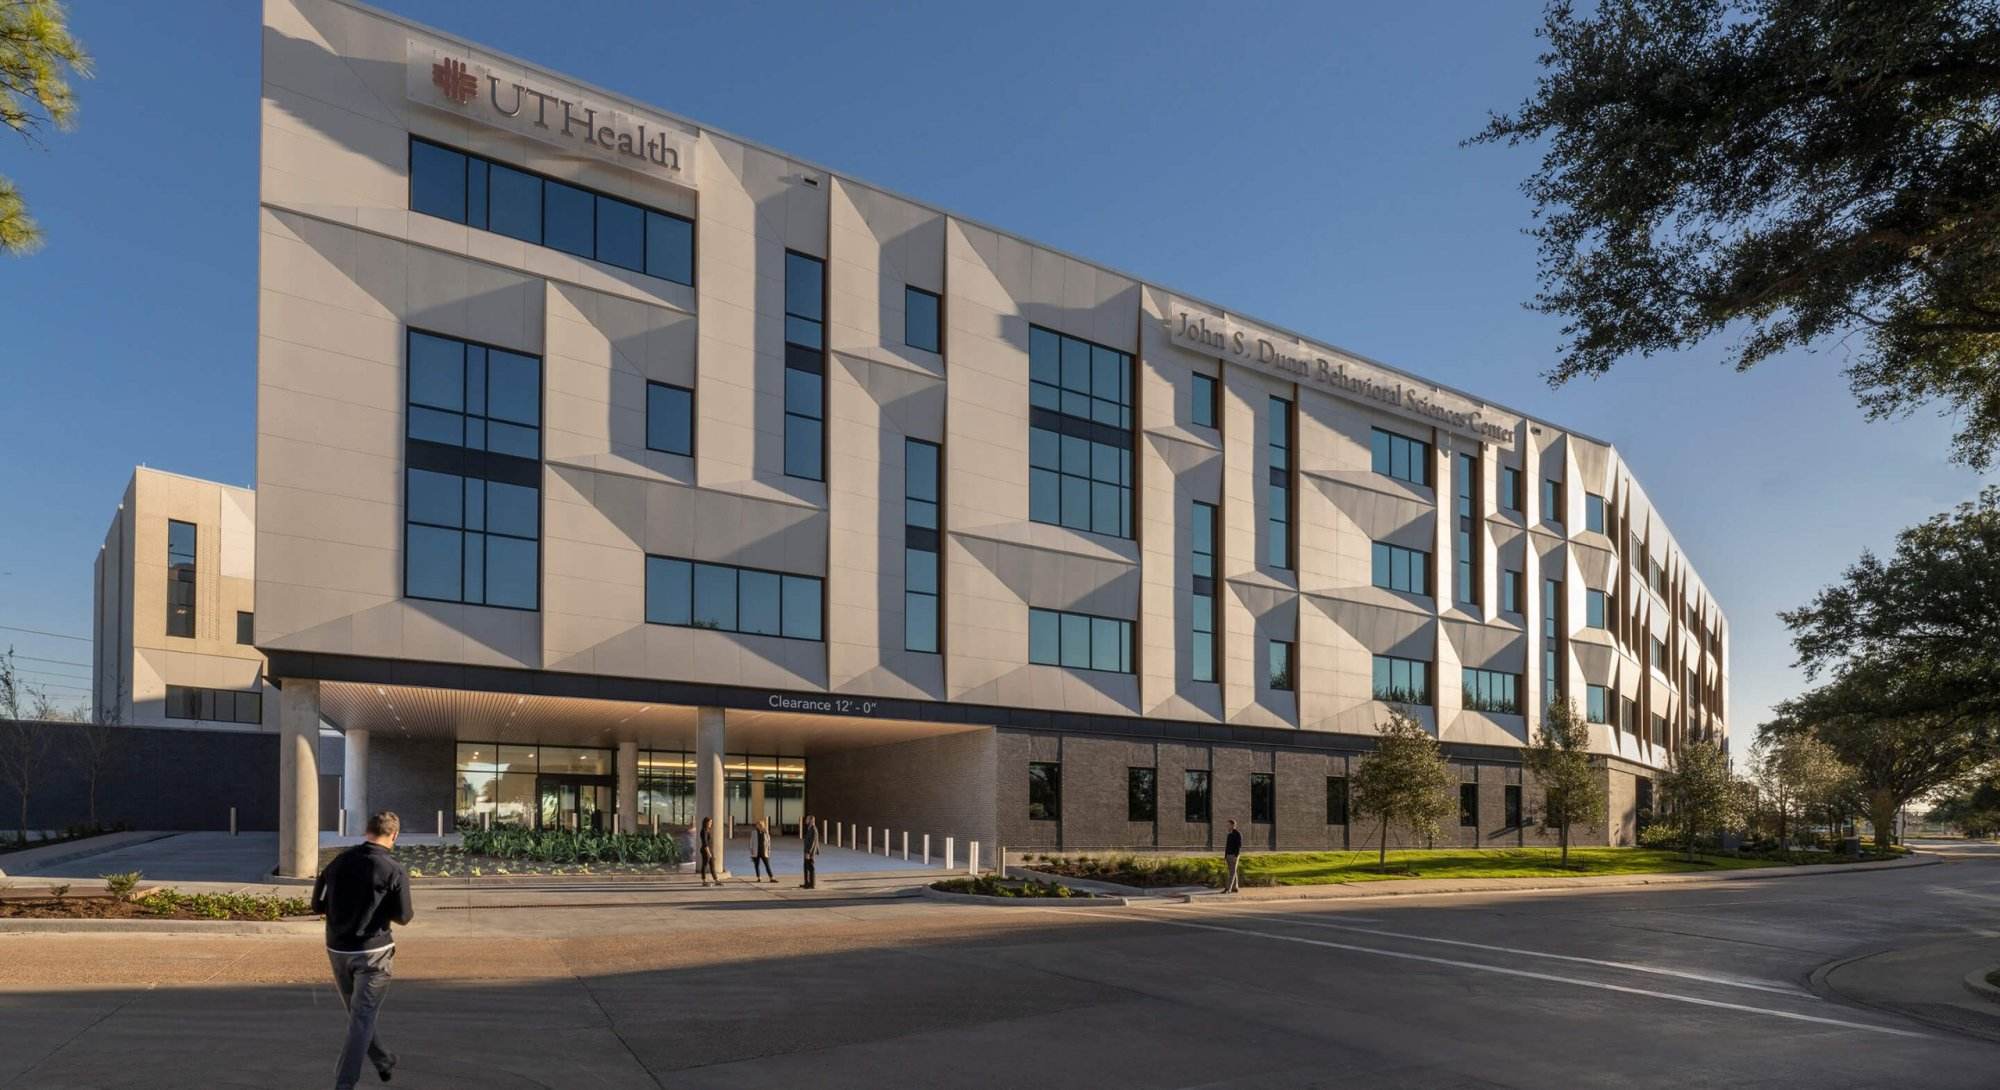
John S. Dunn Behavioral Sciences Center
UTHealth System
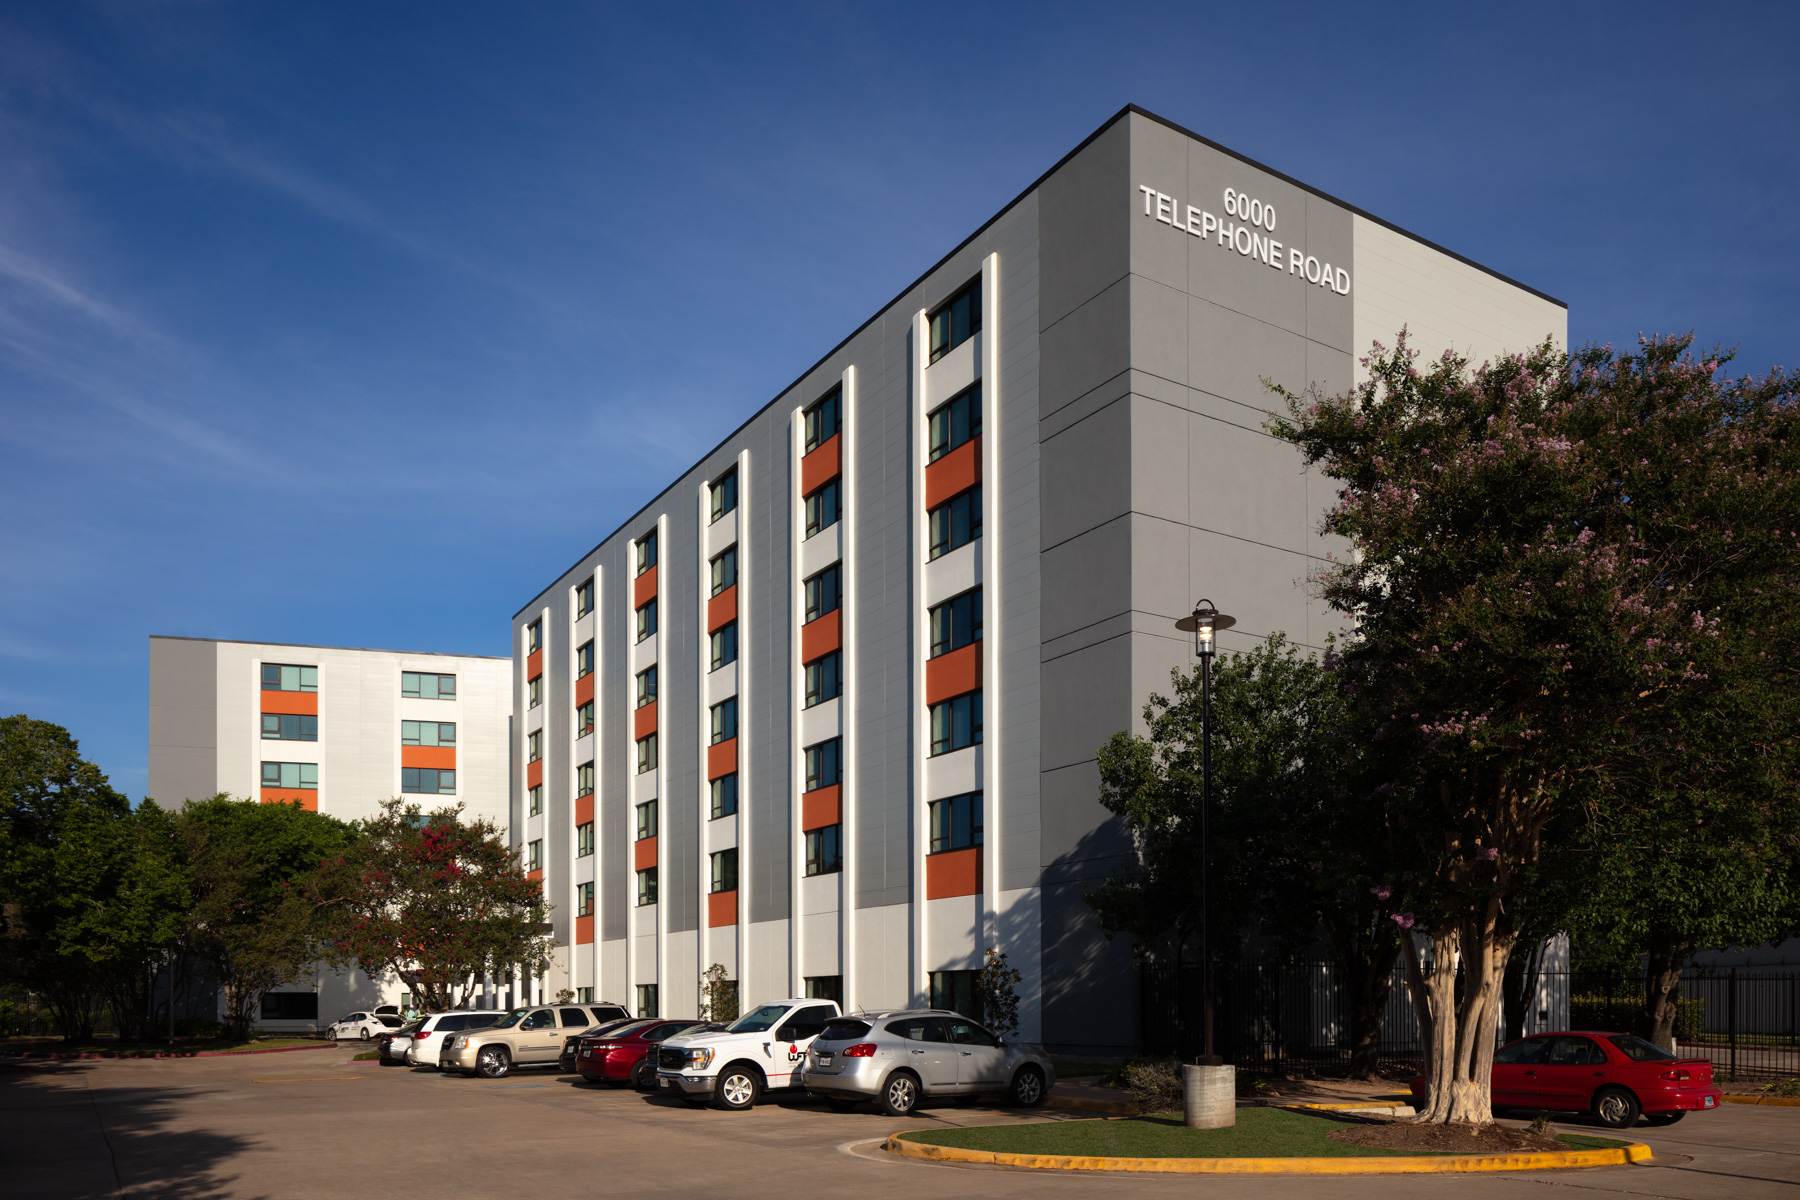
Telephone Road Elderly Apartments Renovation
Houston Housing Authority
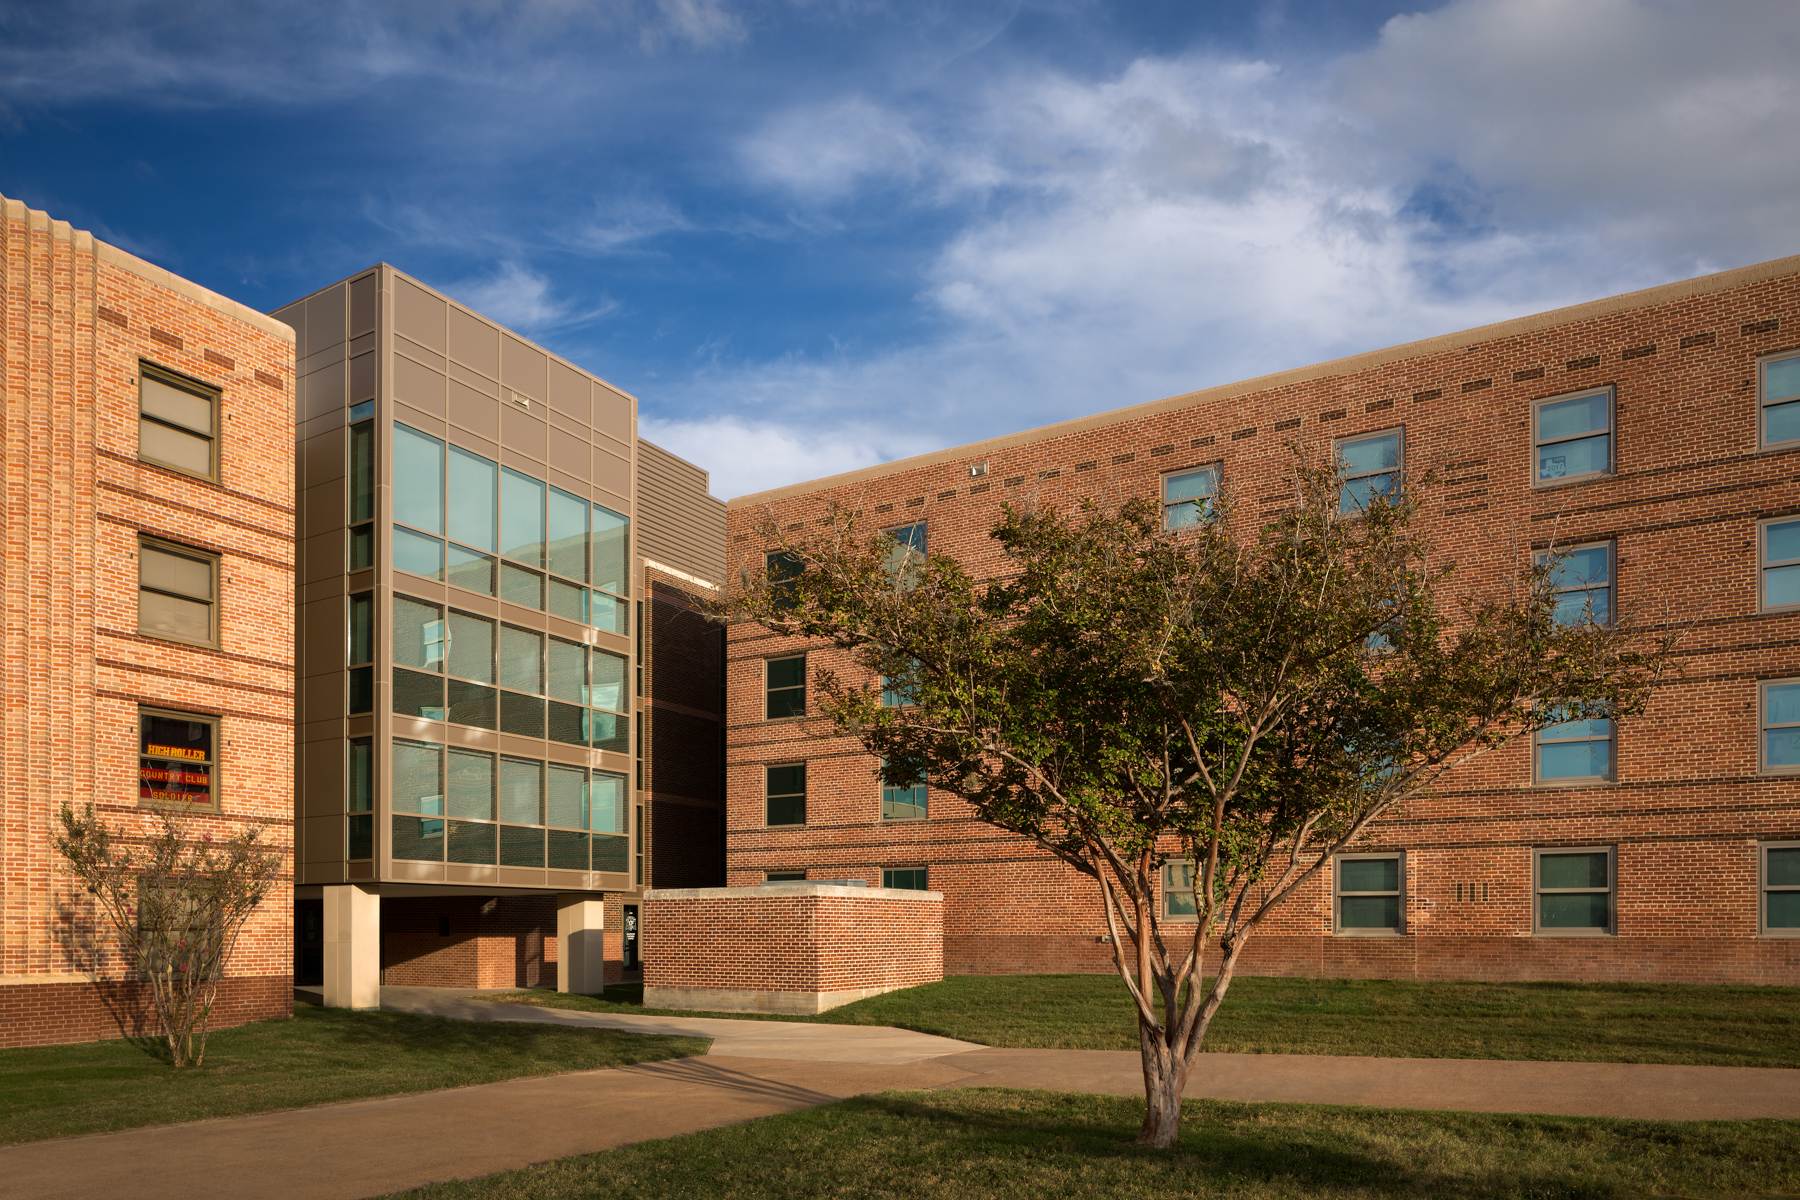
Leonard Hall Dormitory & Ash Leadership Learning Center
Texas A&M University
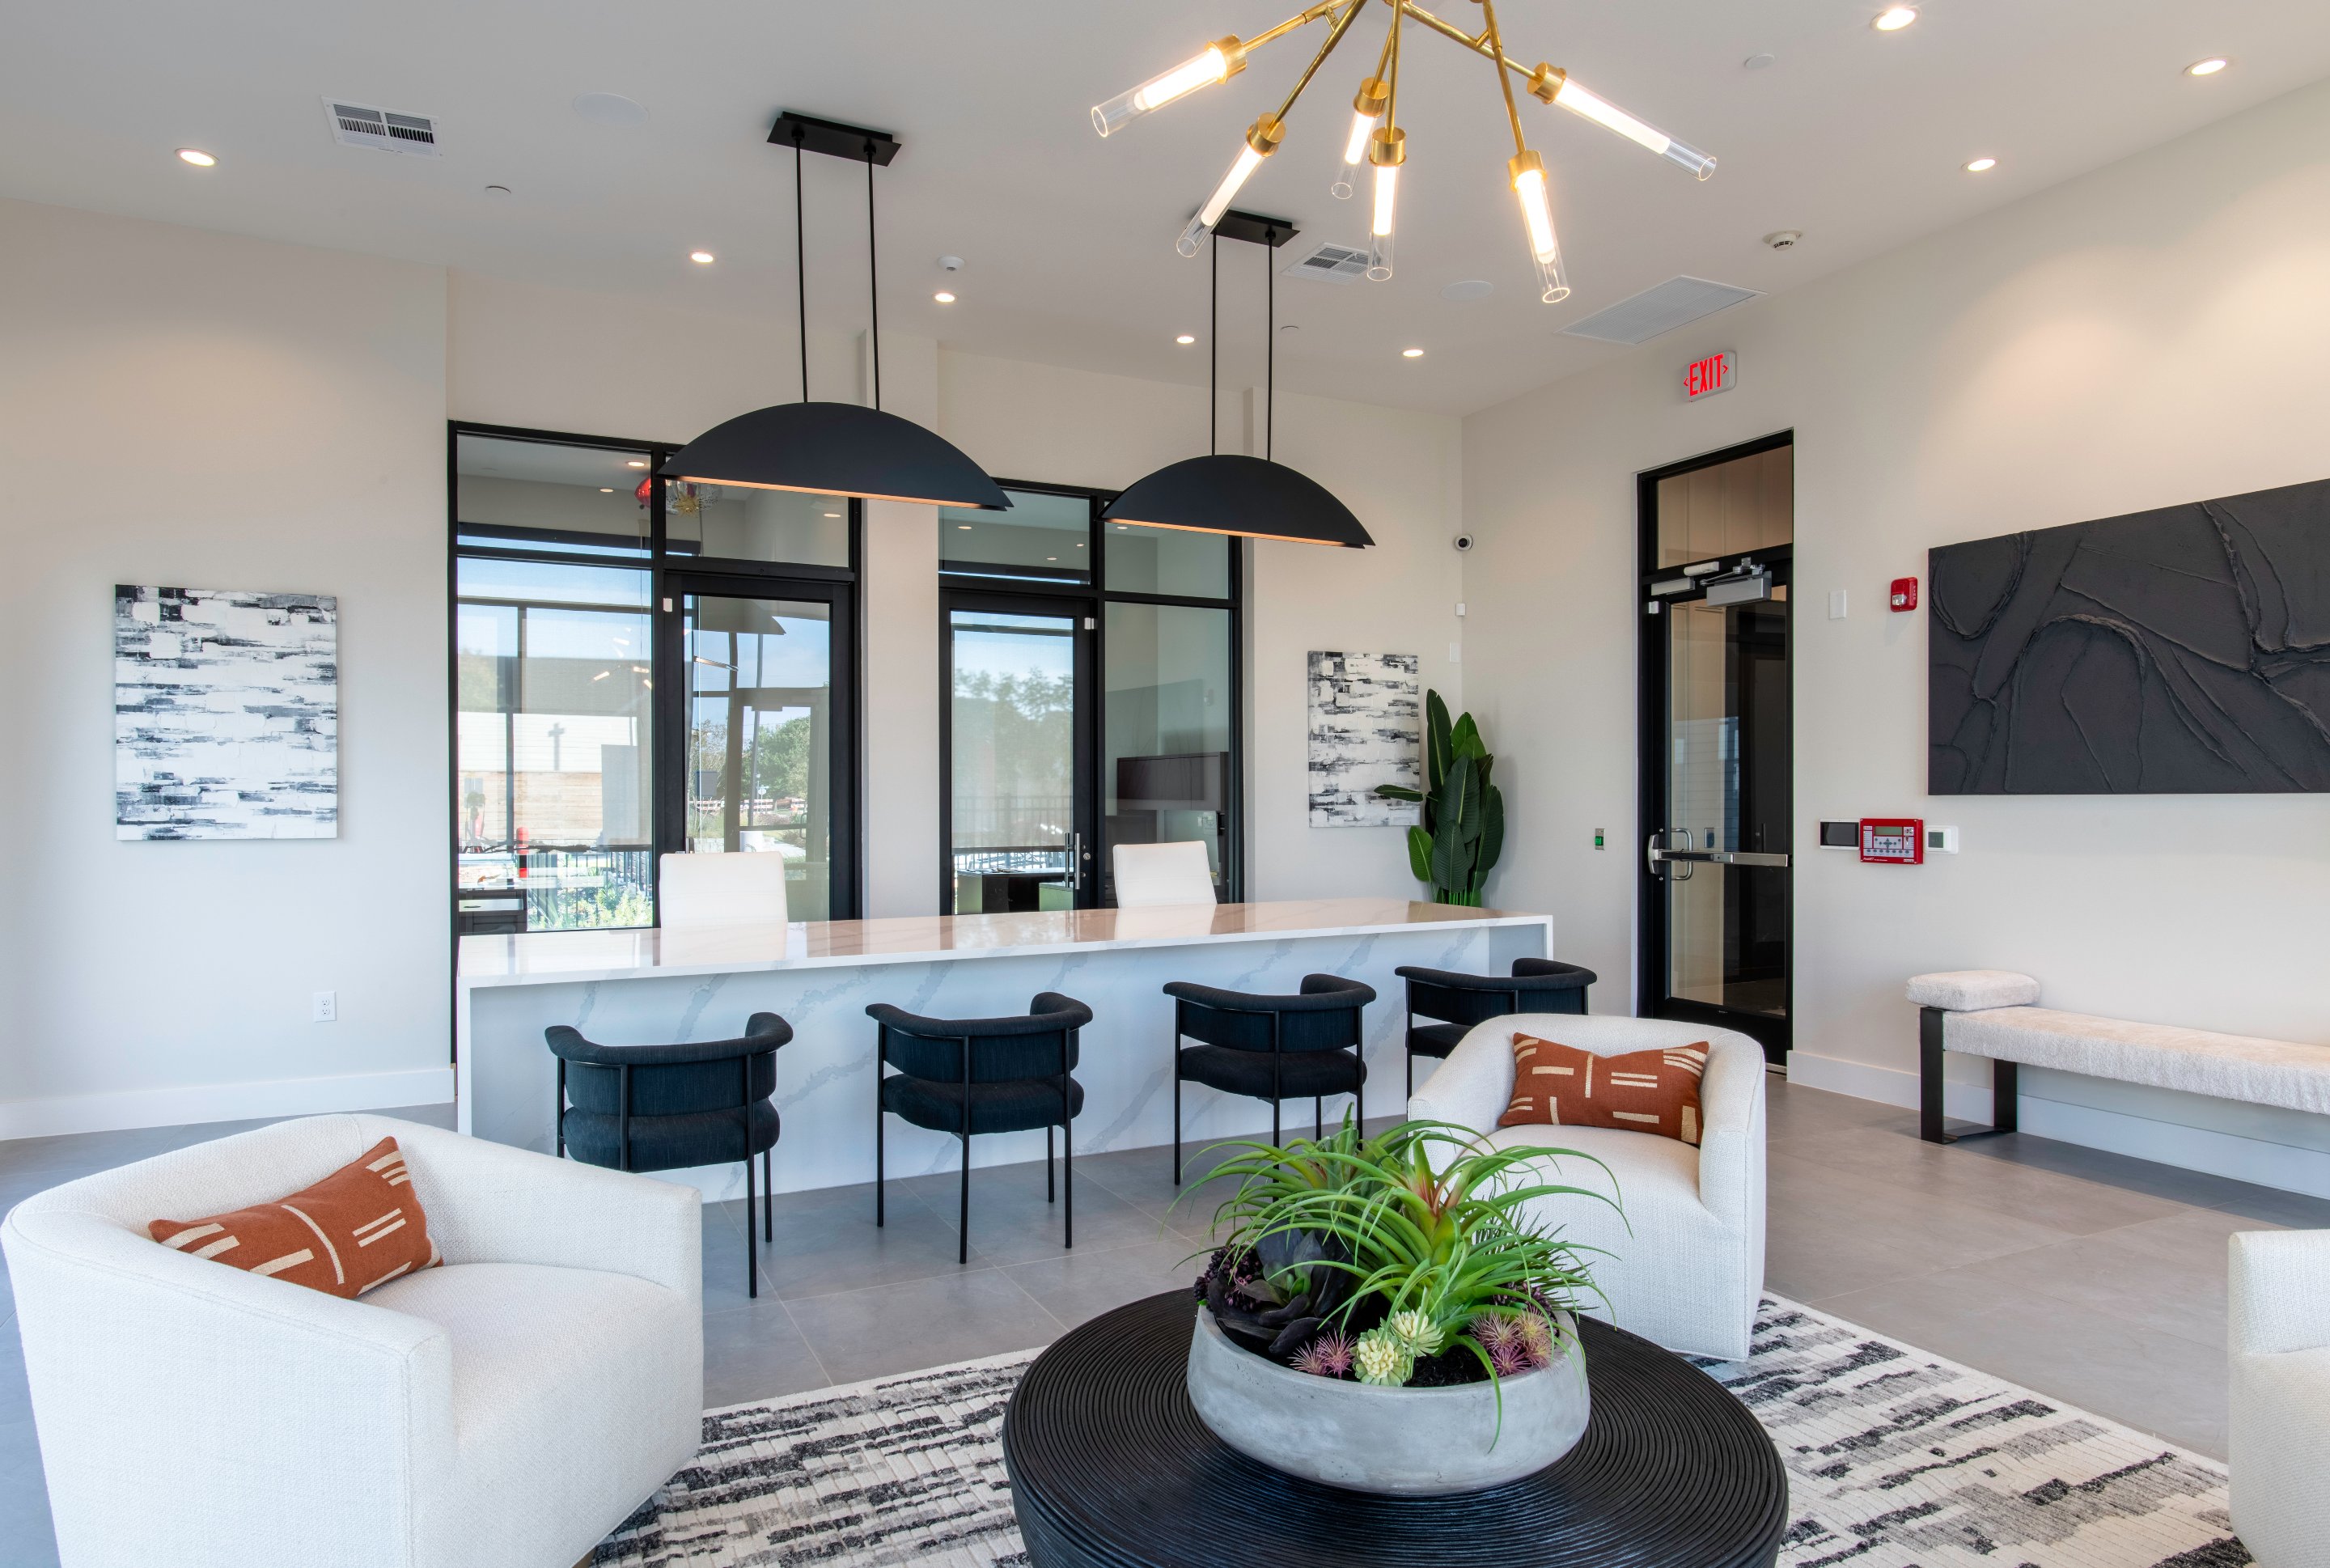
Painted Tree Clubhouse & Leasing Office
Avanta Residential
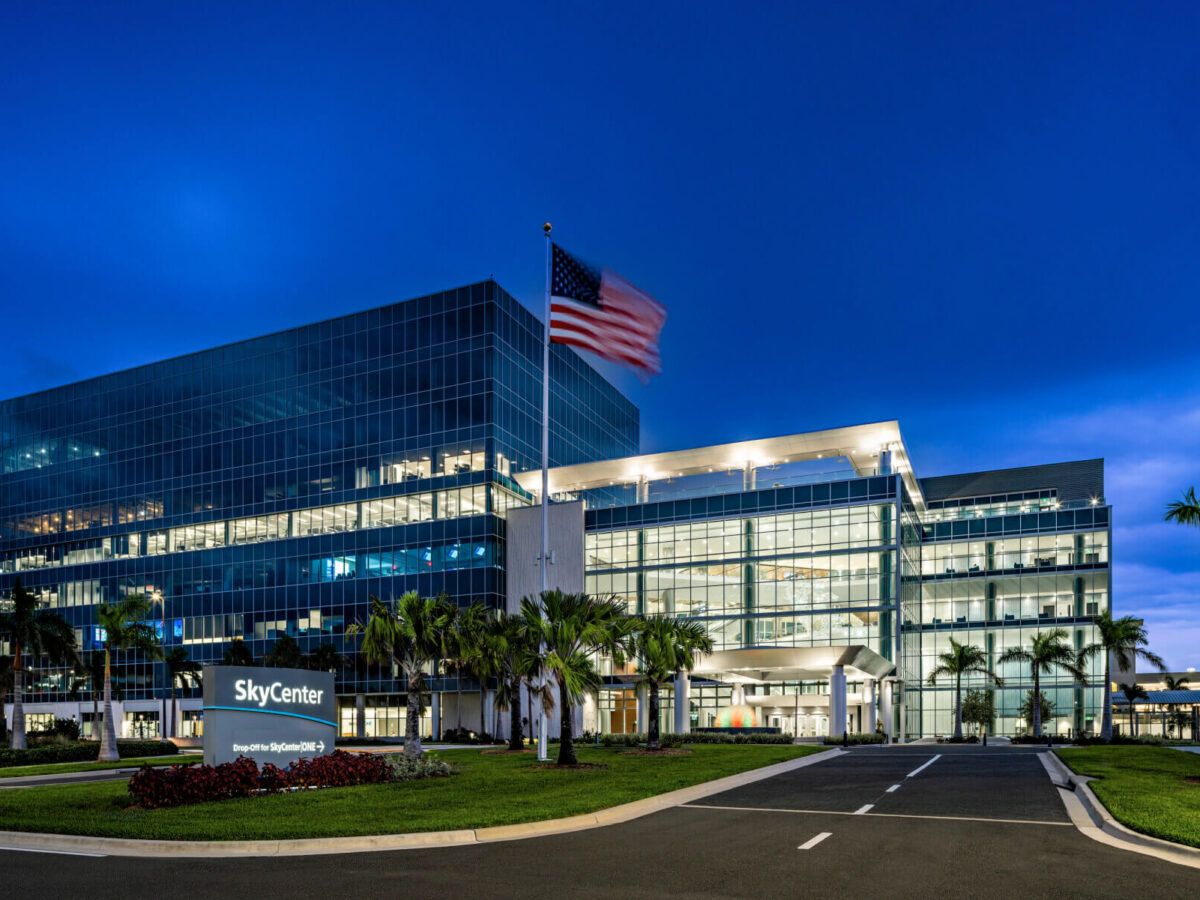
Service Building Expansion & Emory Air Cargo
Tampa International Airport
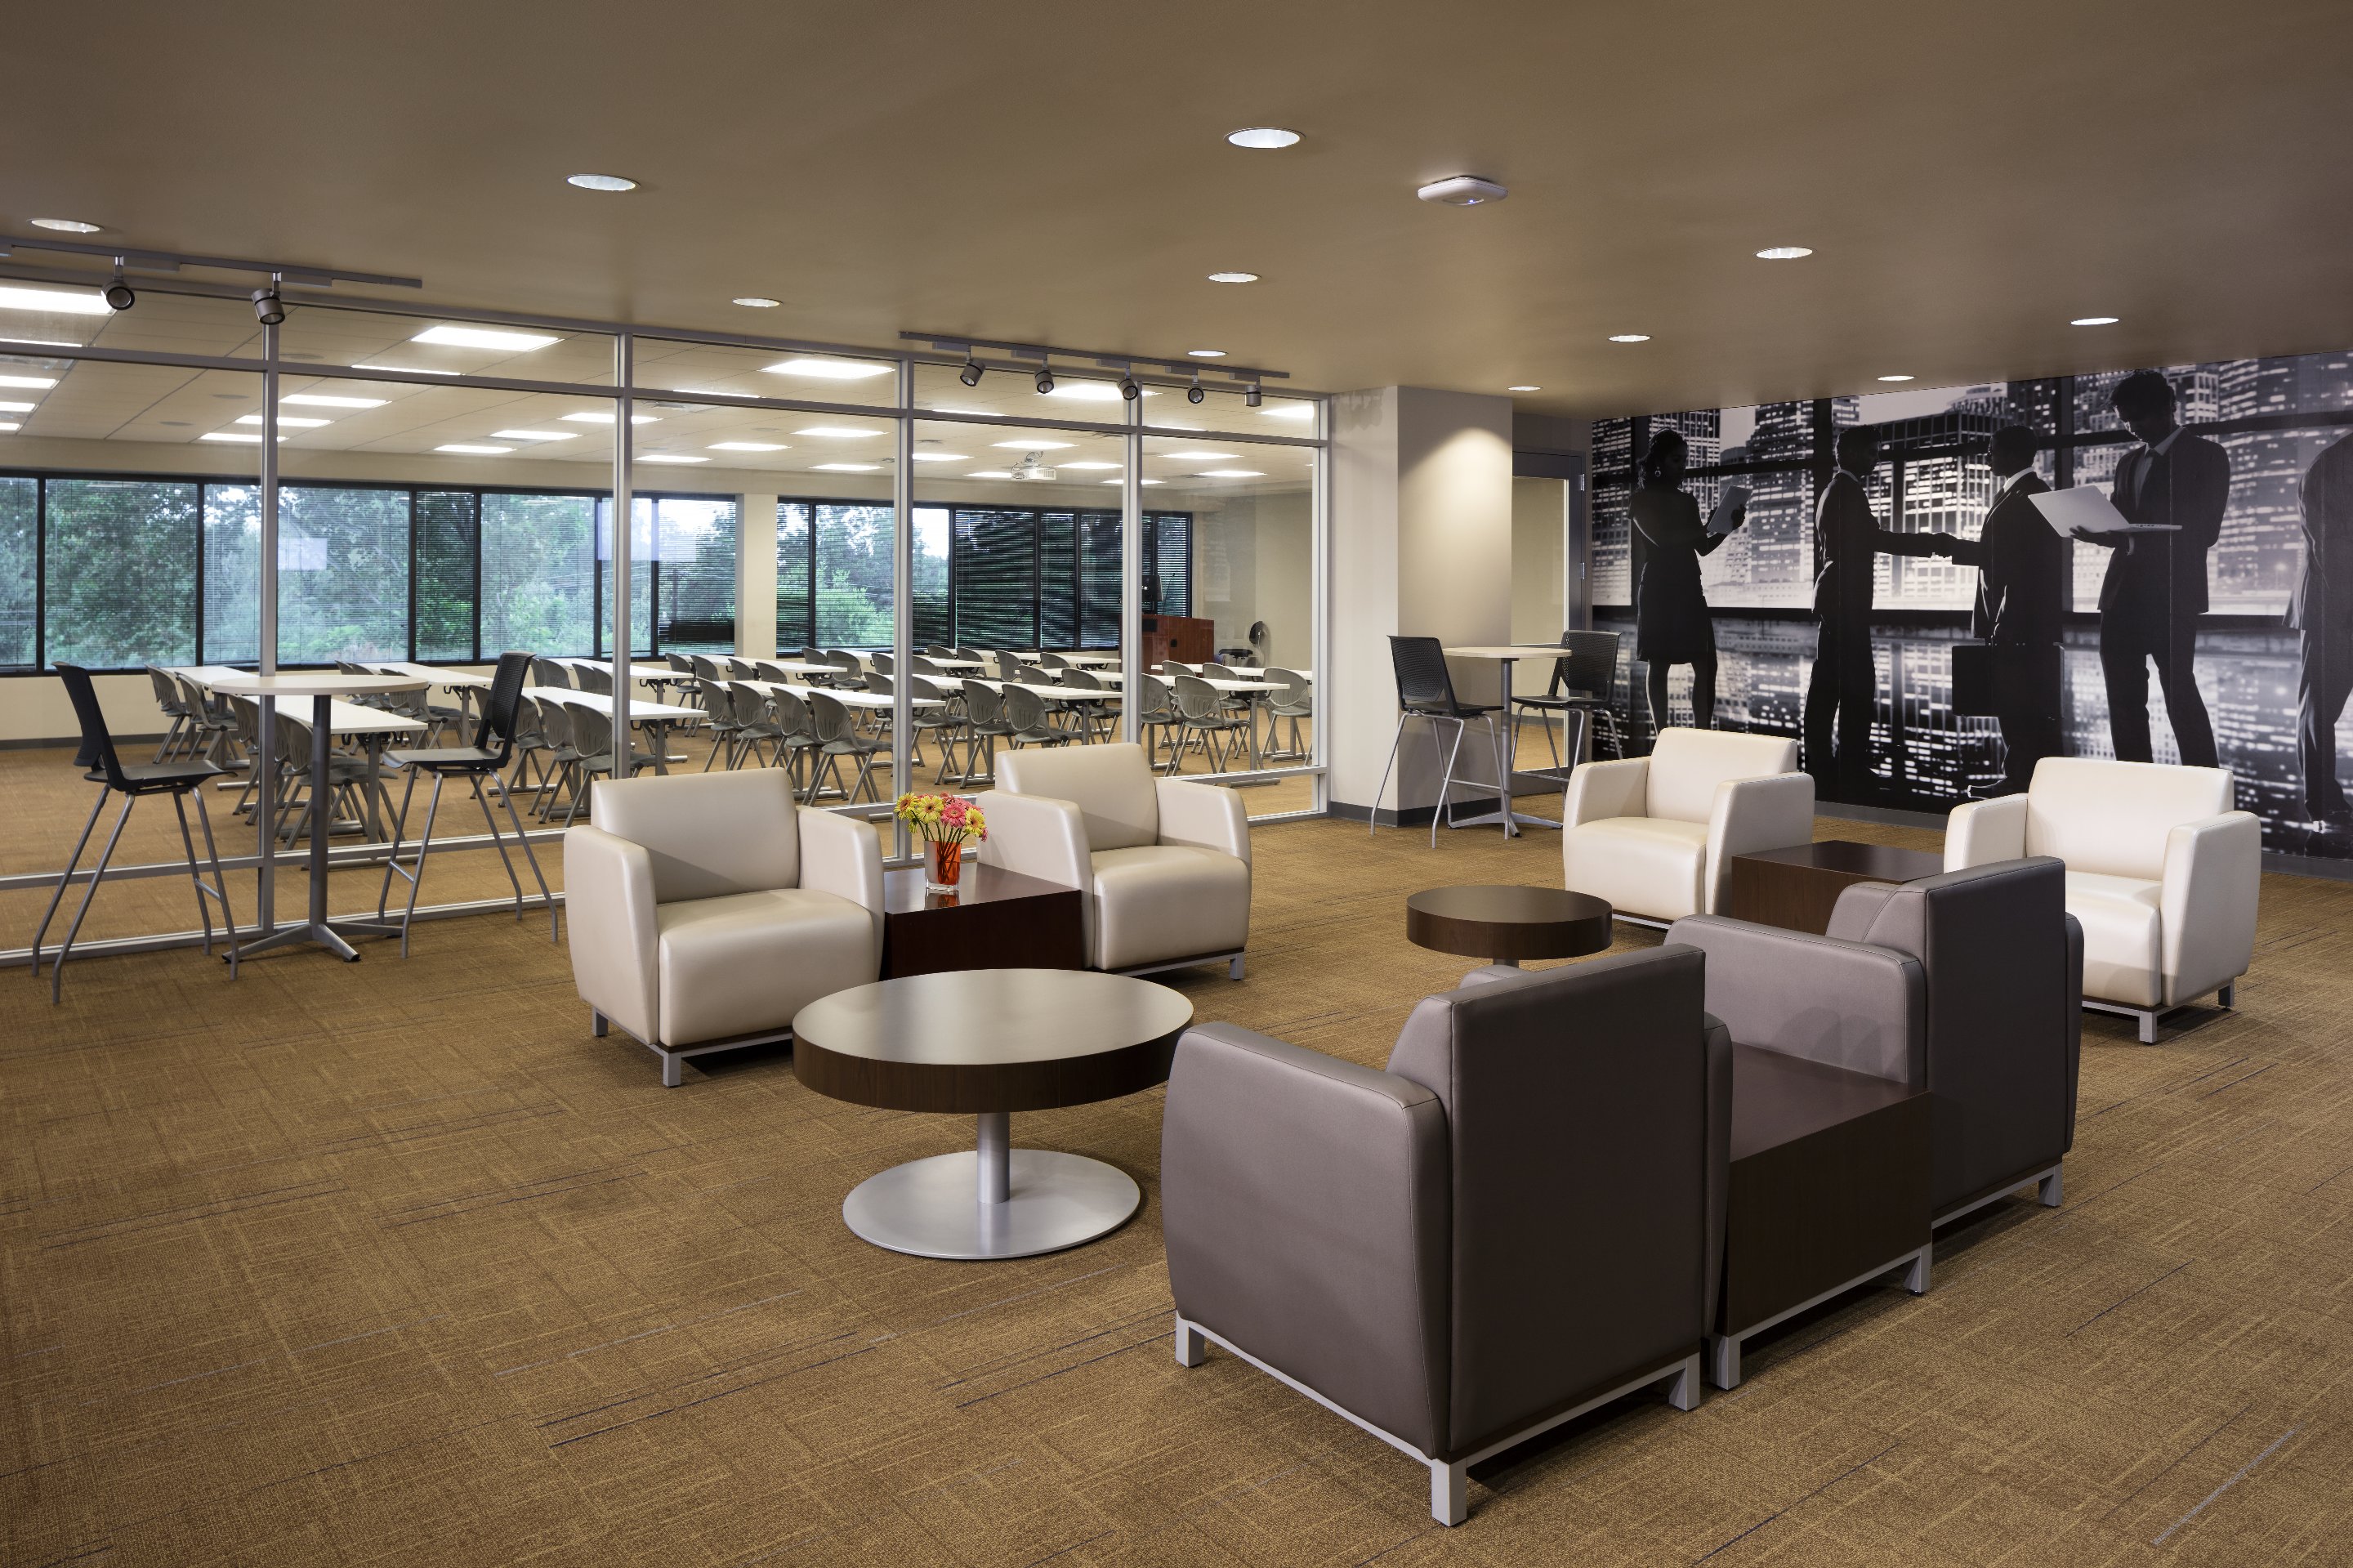
Southeast Campus Workforce Building Level 3 Renovation
Houston City College
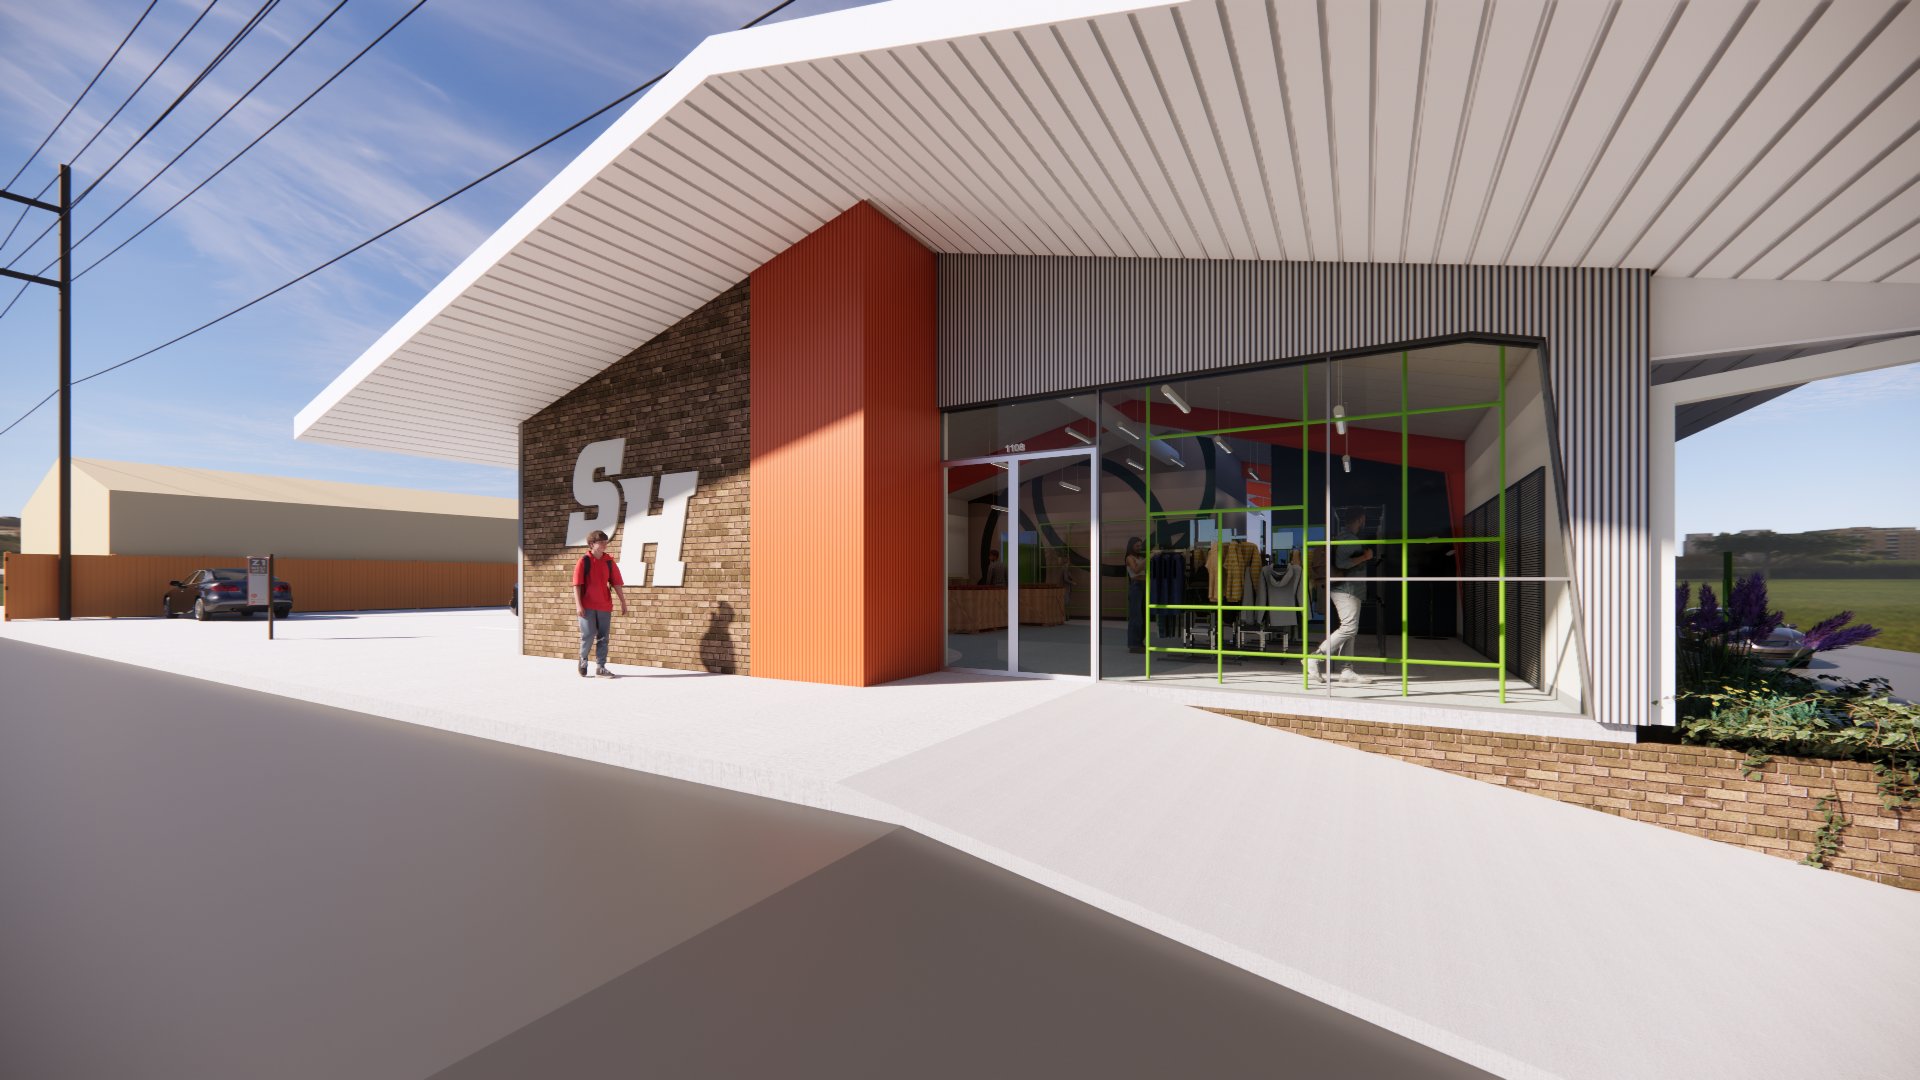
Homegrown Renovation
Sam Houston State University
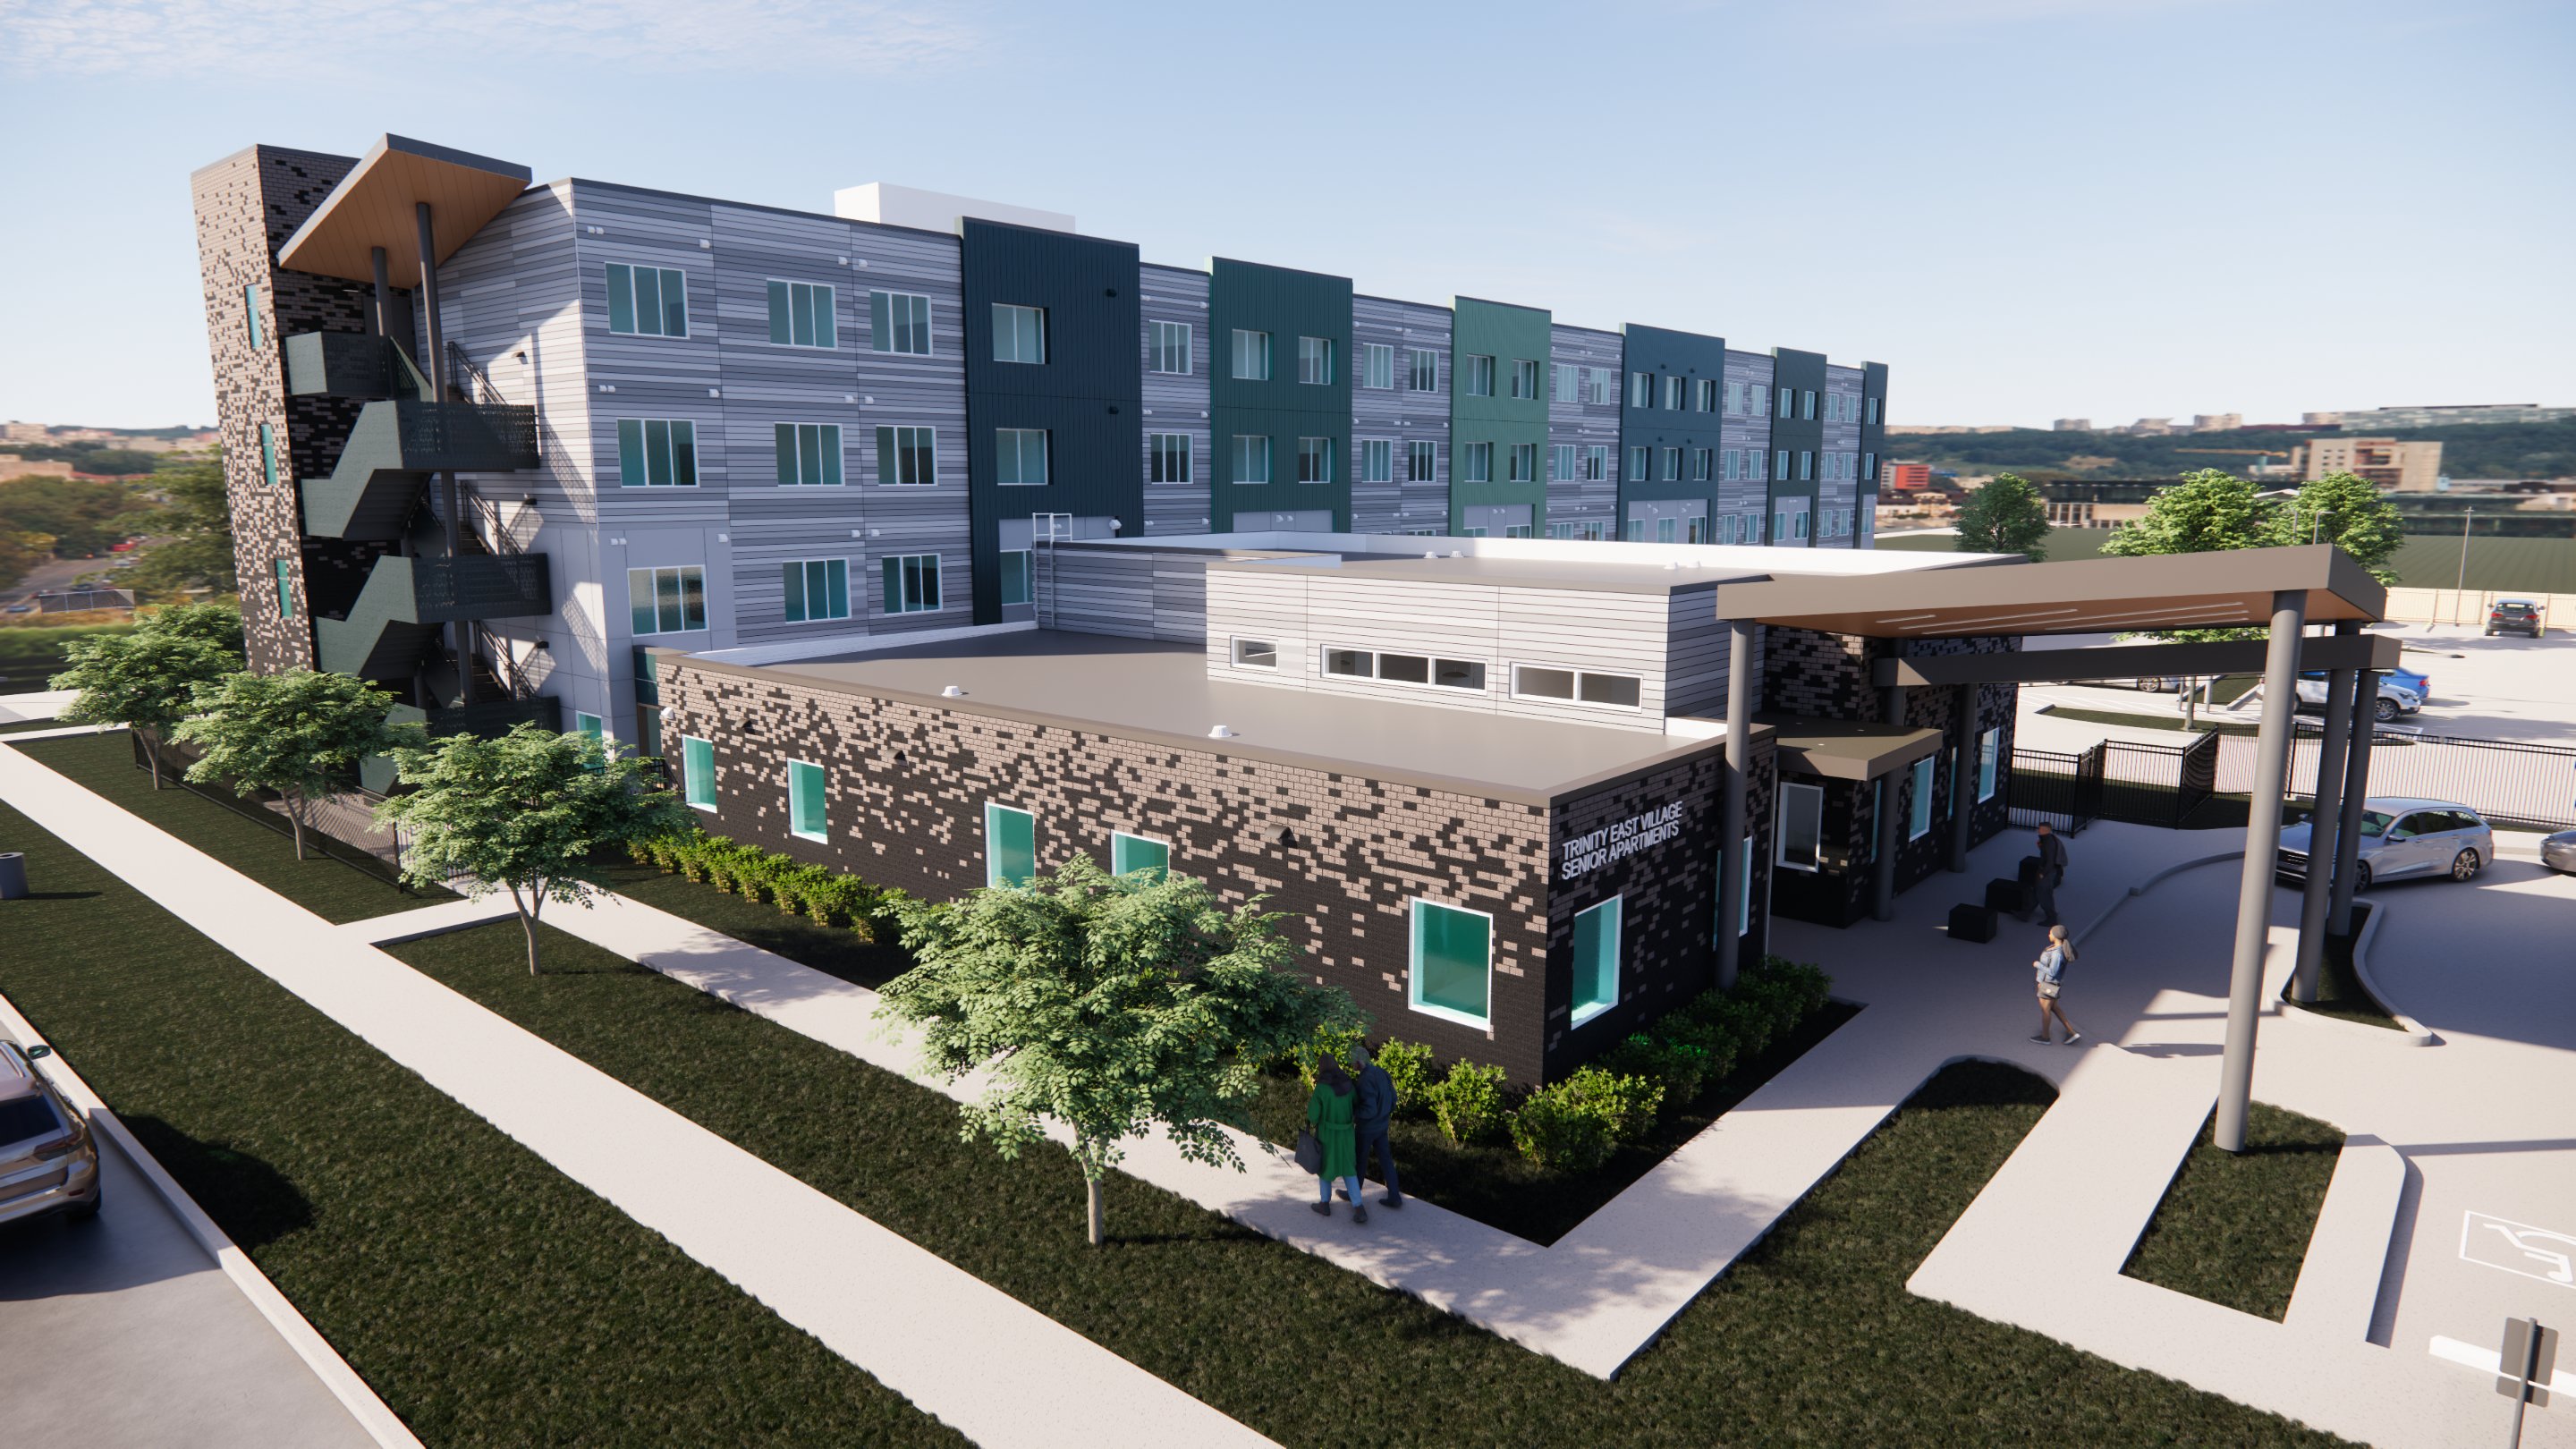
Trinity East Senior Housing
The NHP Foundation
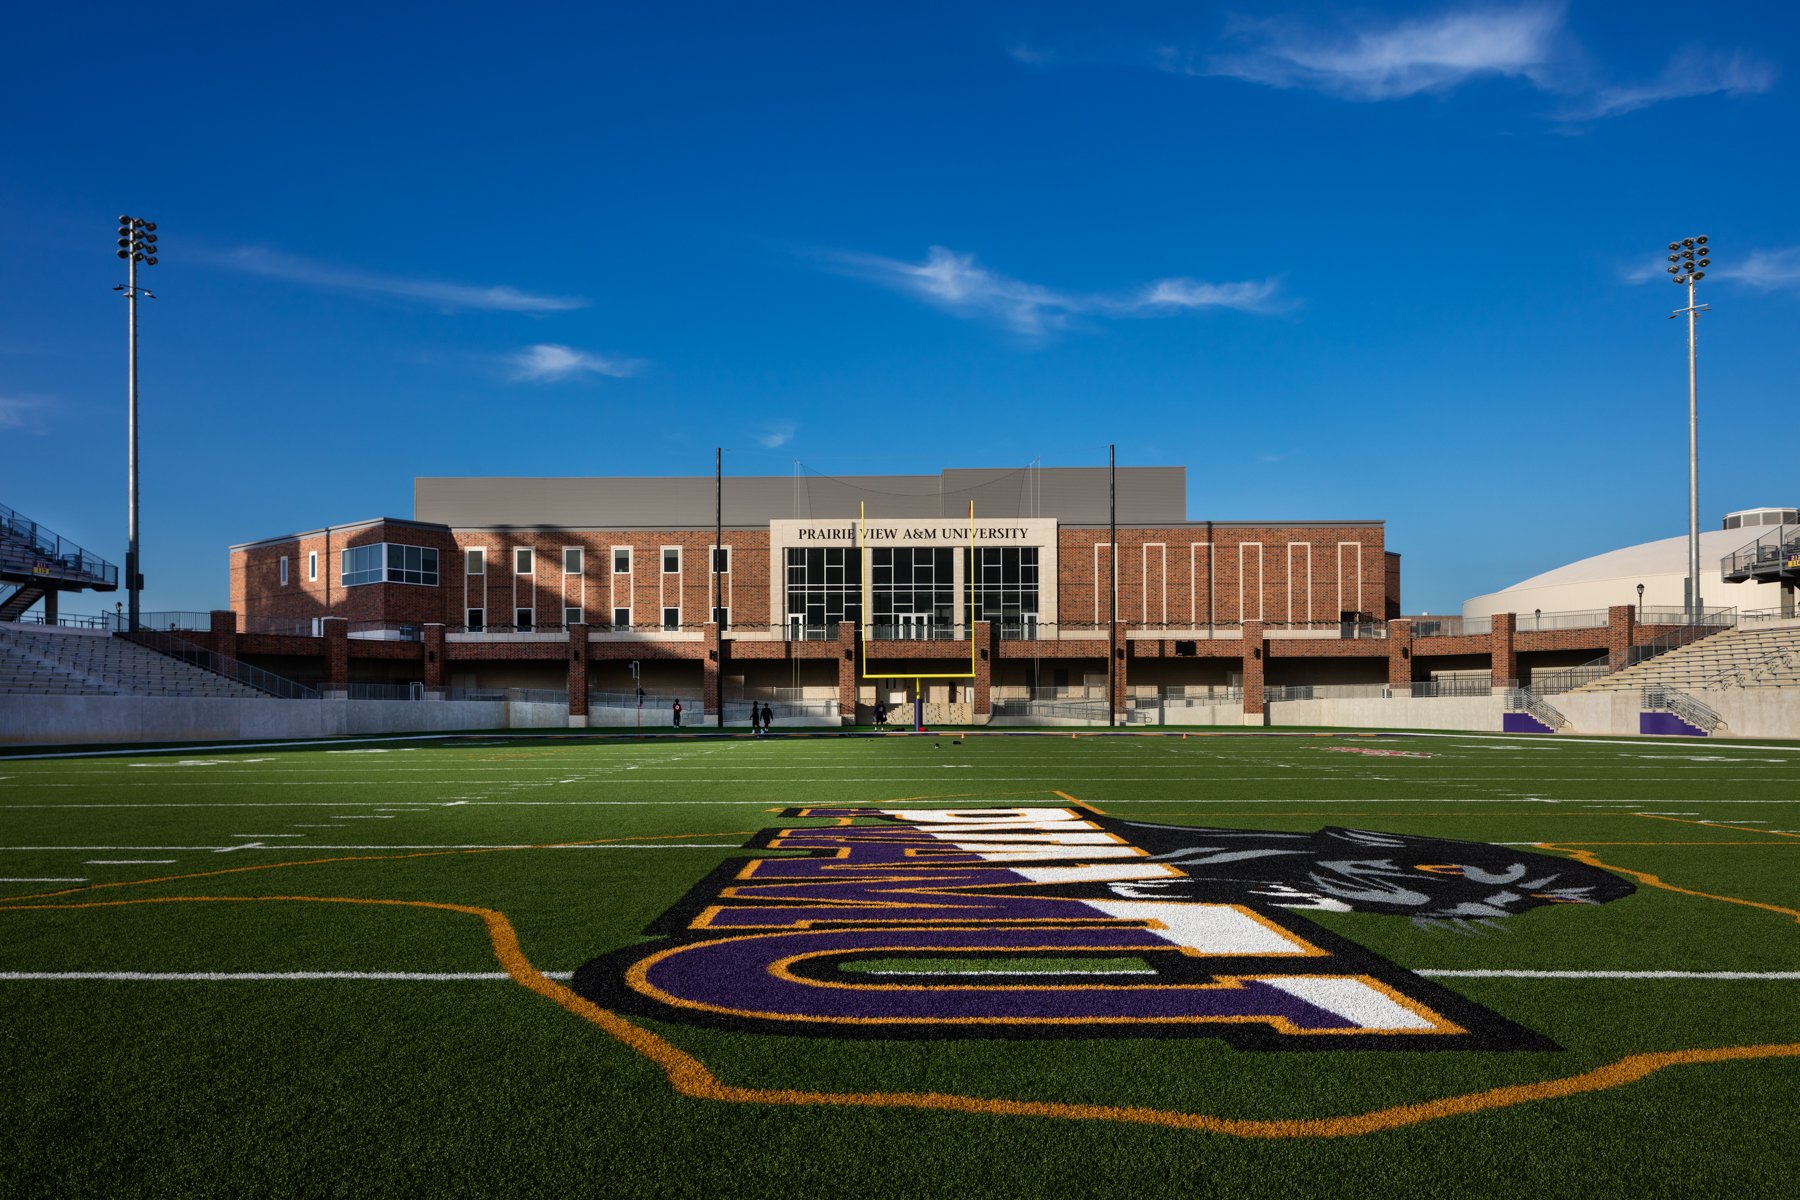
Football Stadium & Athletic Field House
Prairie View A&M University
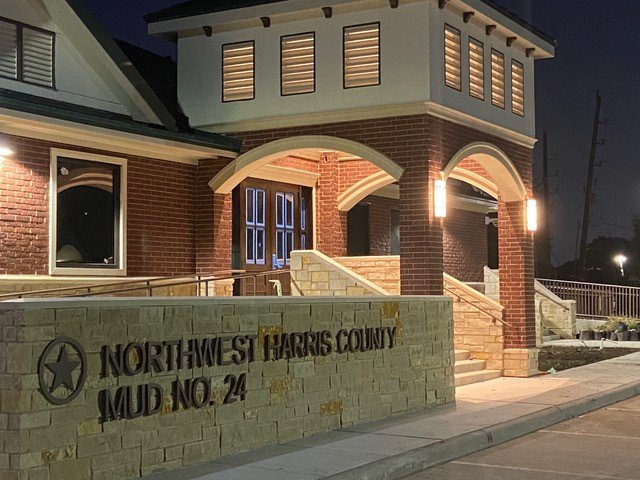
Northwest Harris County MUD 24
Northwest Harris County Municipal Utility District No. 24
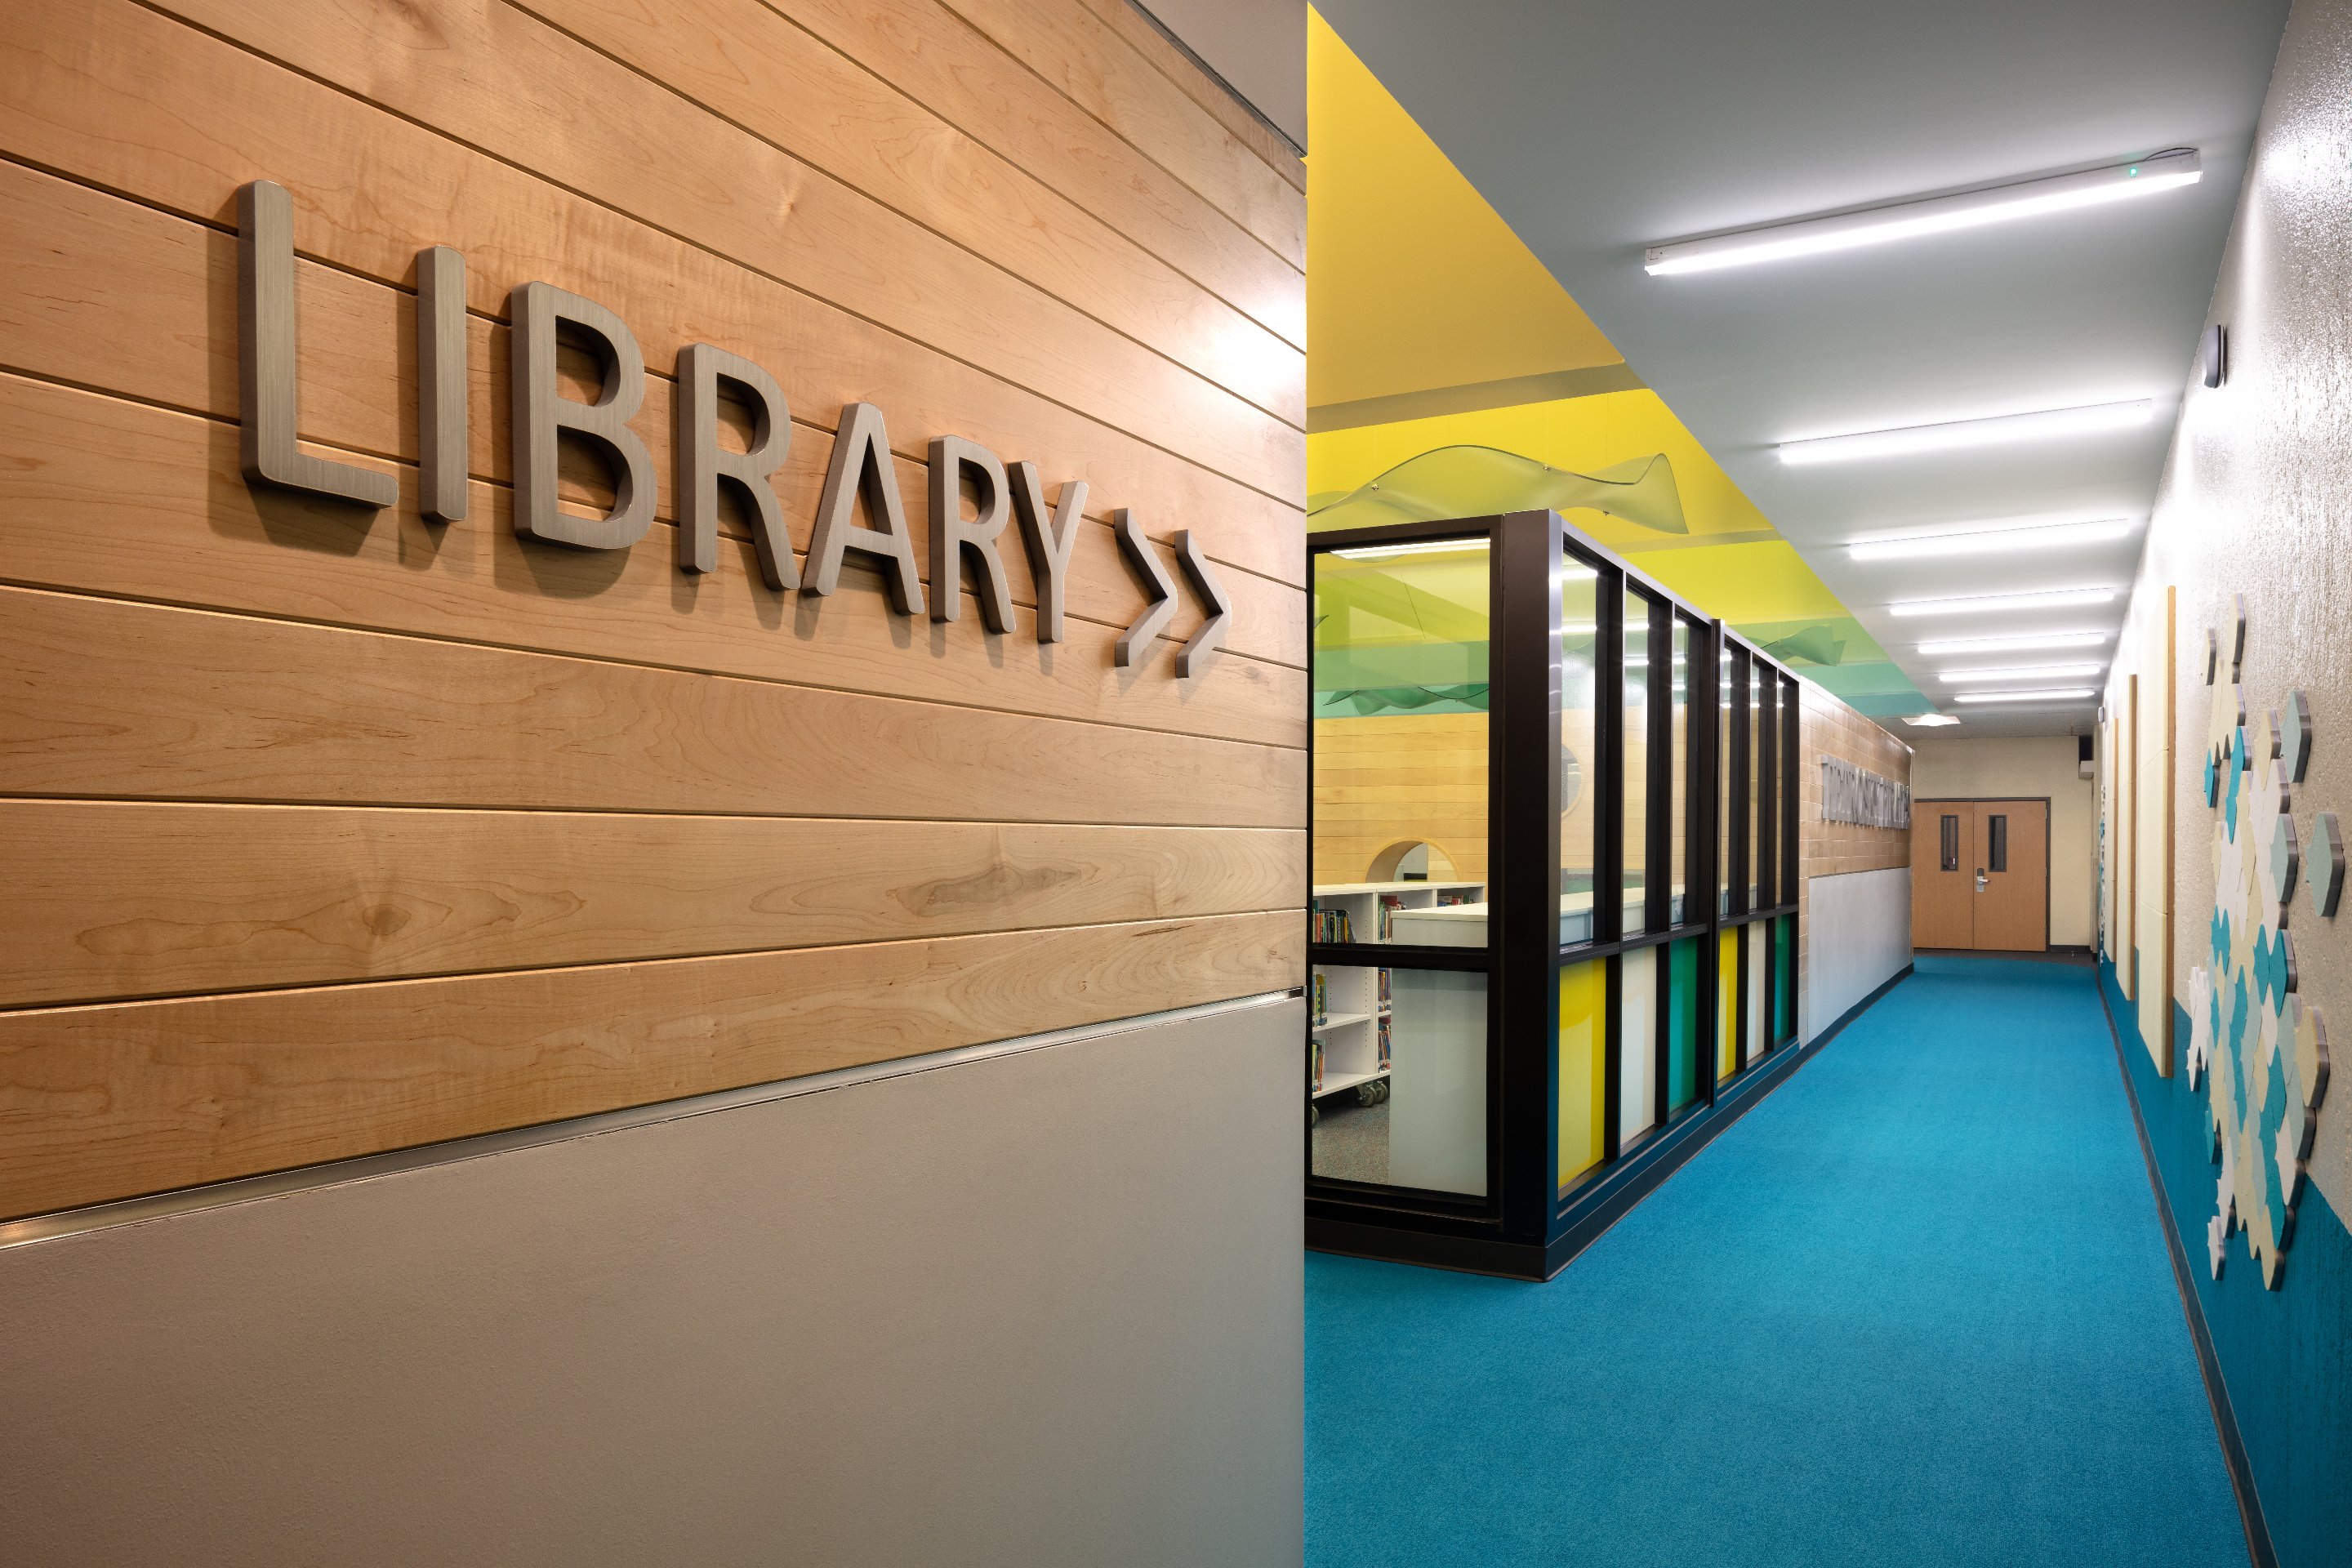
Multi Campus Elementary Learning Environments Upgrades
Alief Independent School District
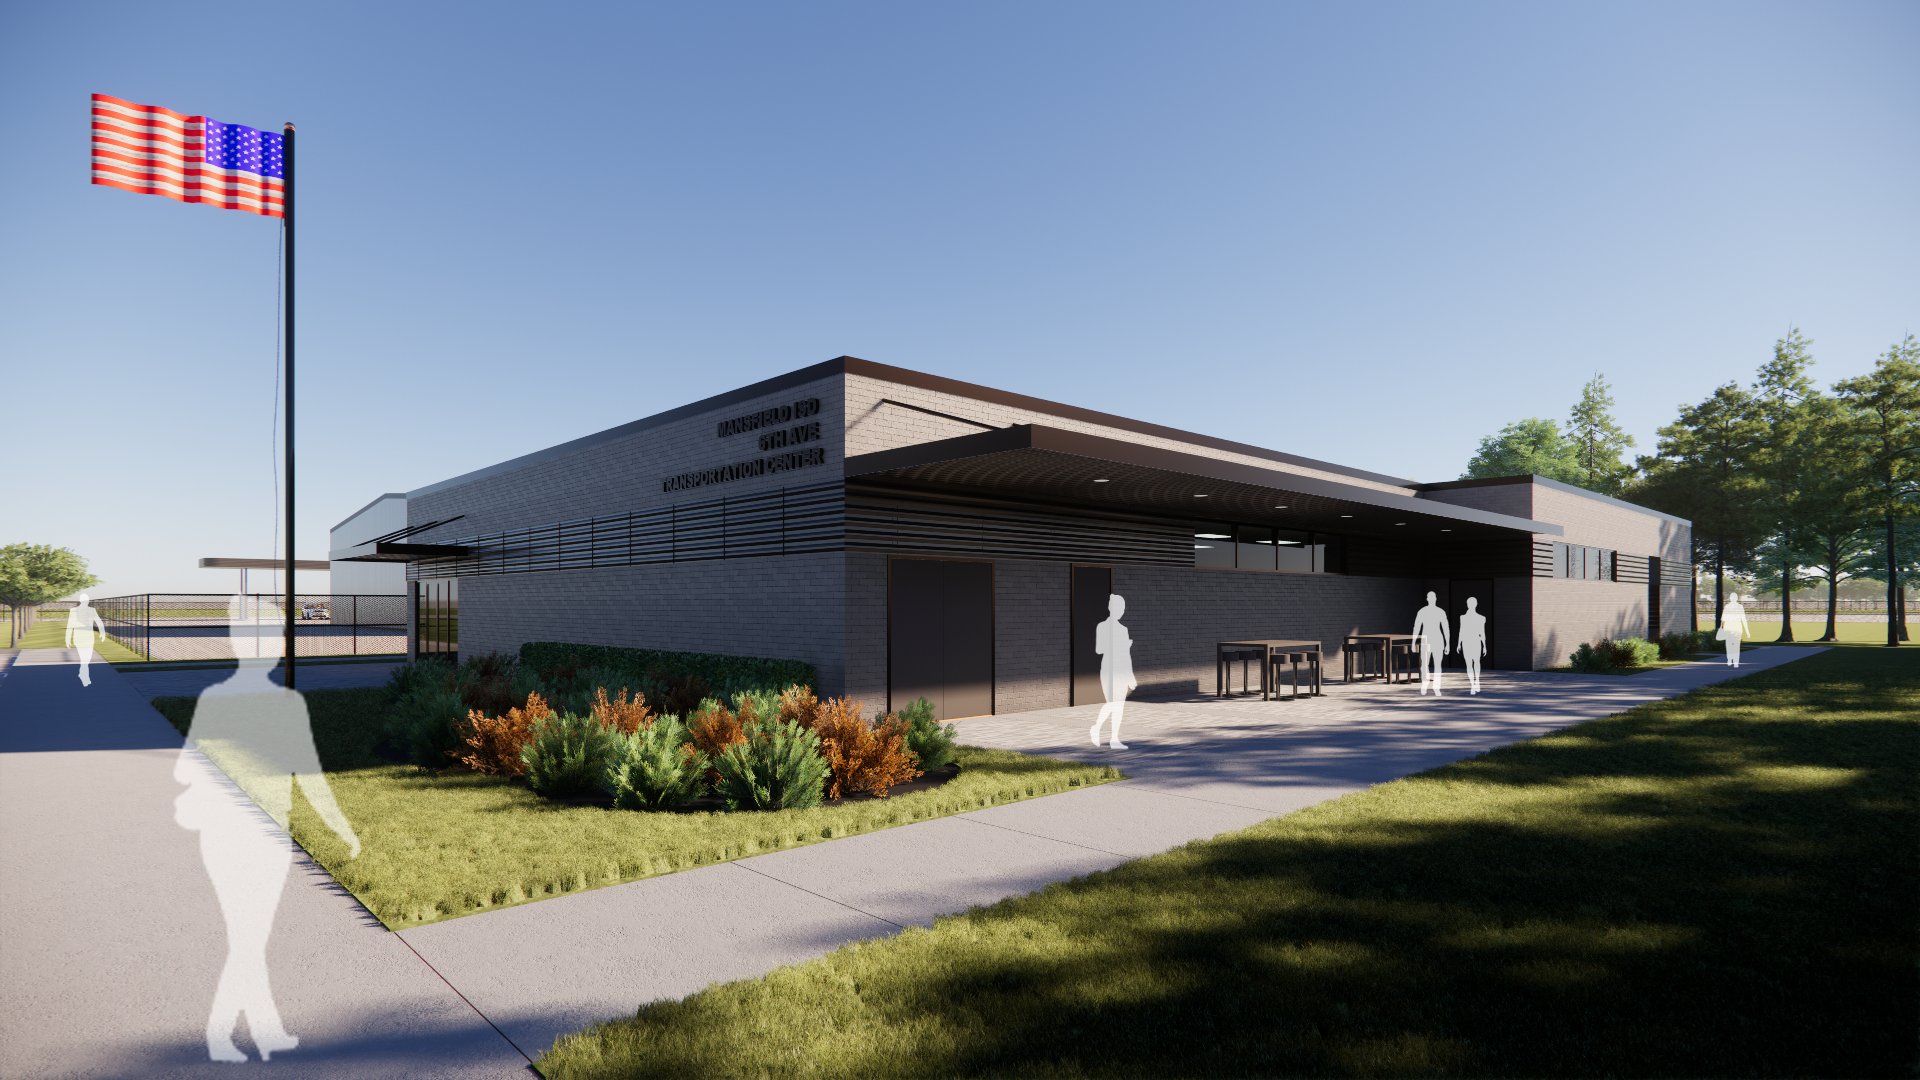
6th Street Transportation Facility
Mansfield Independent School District
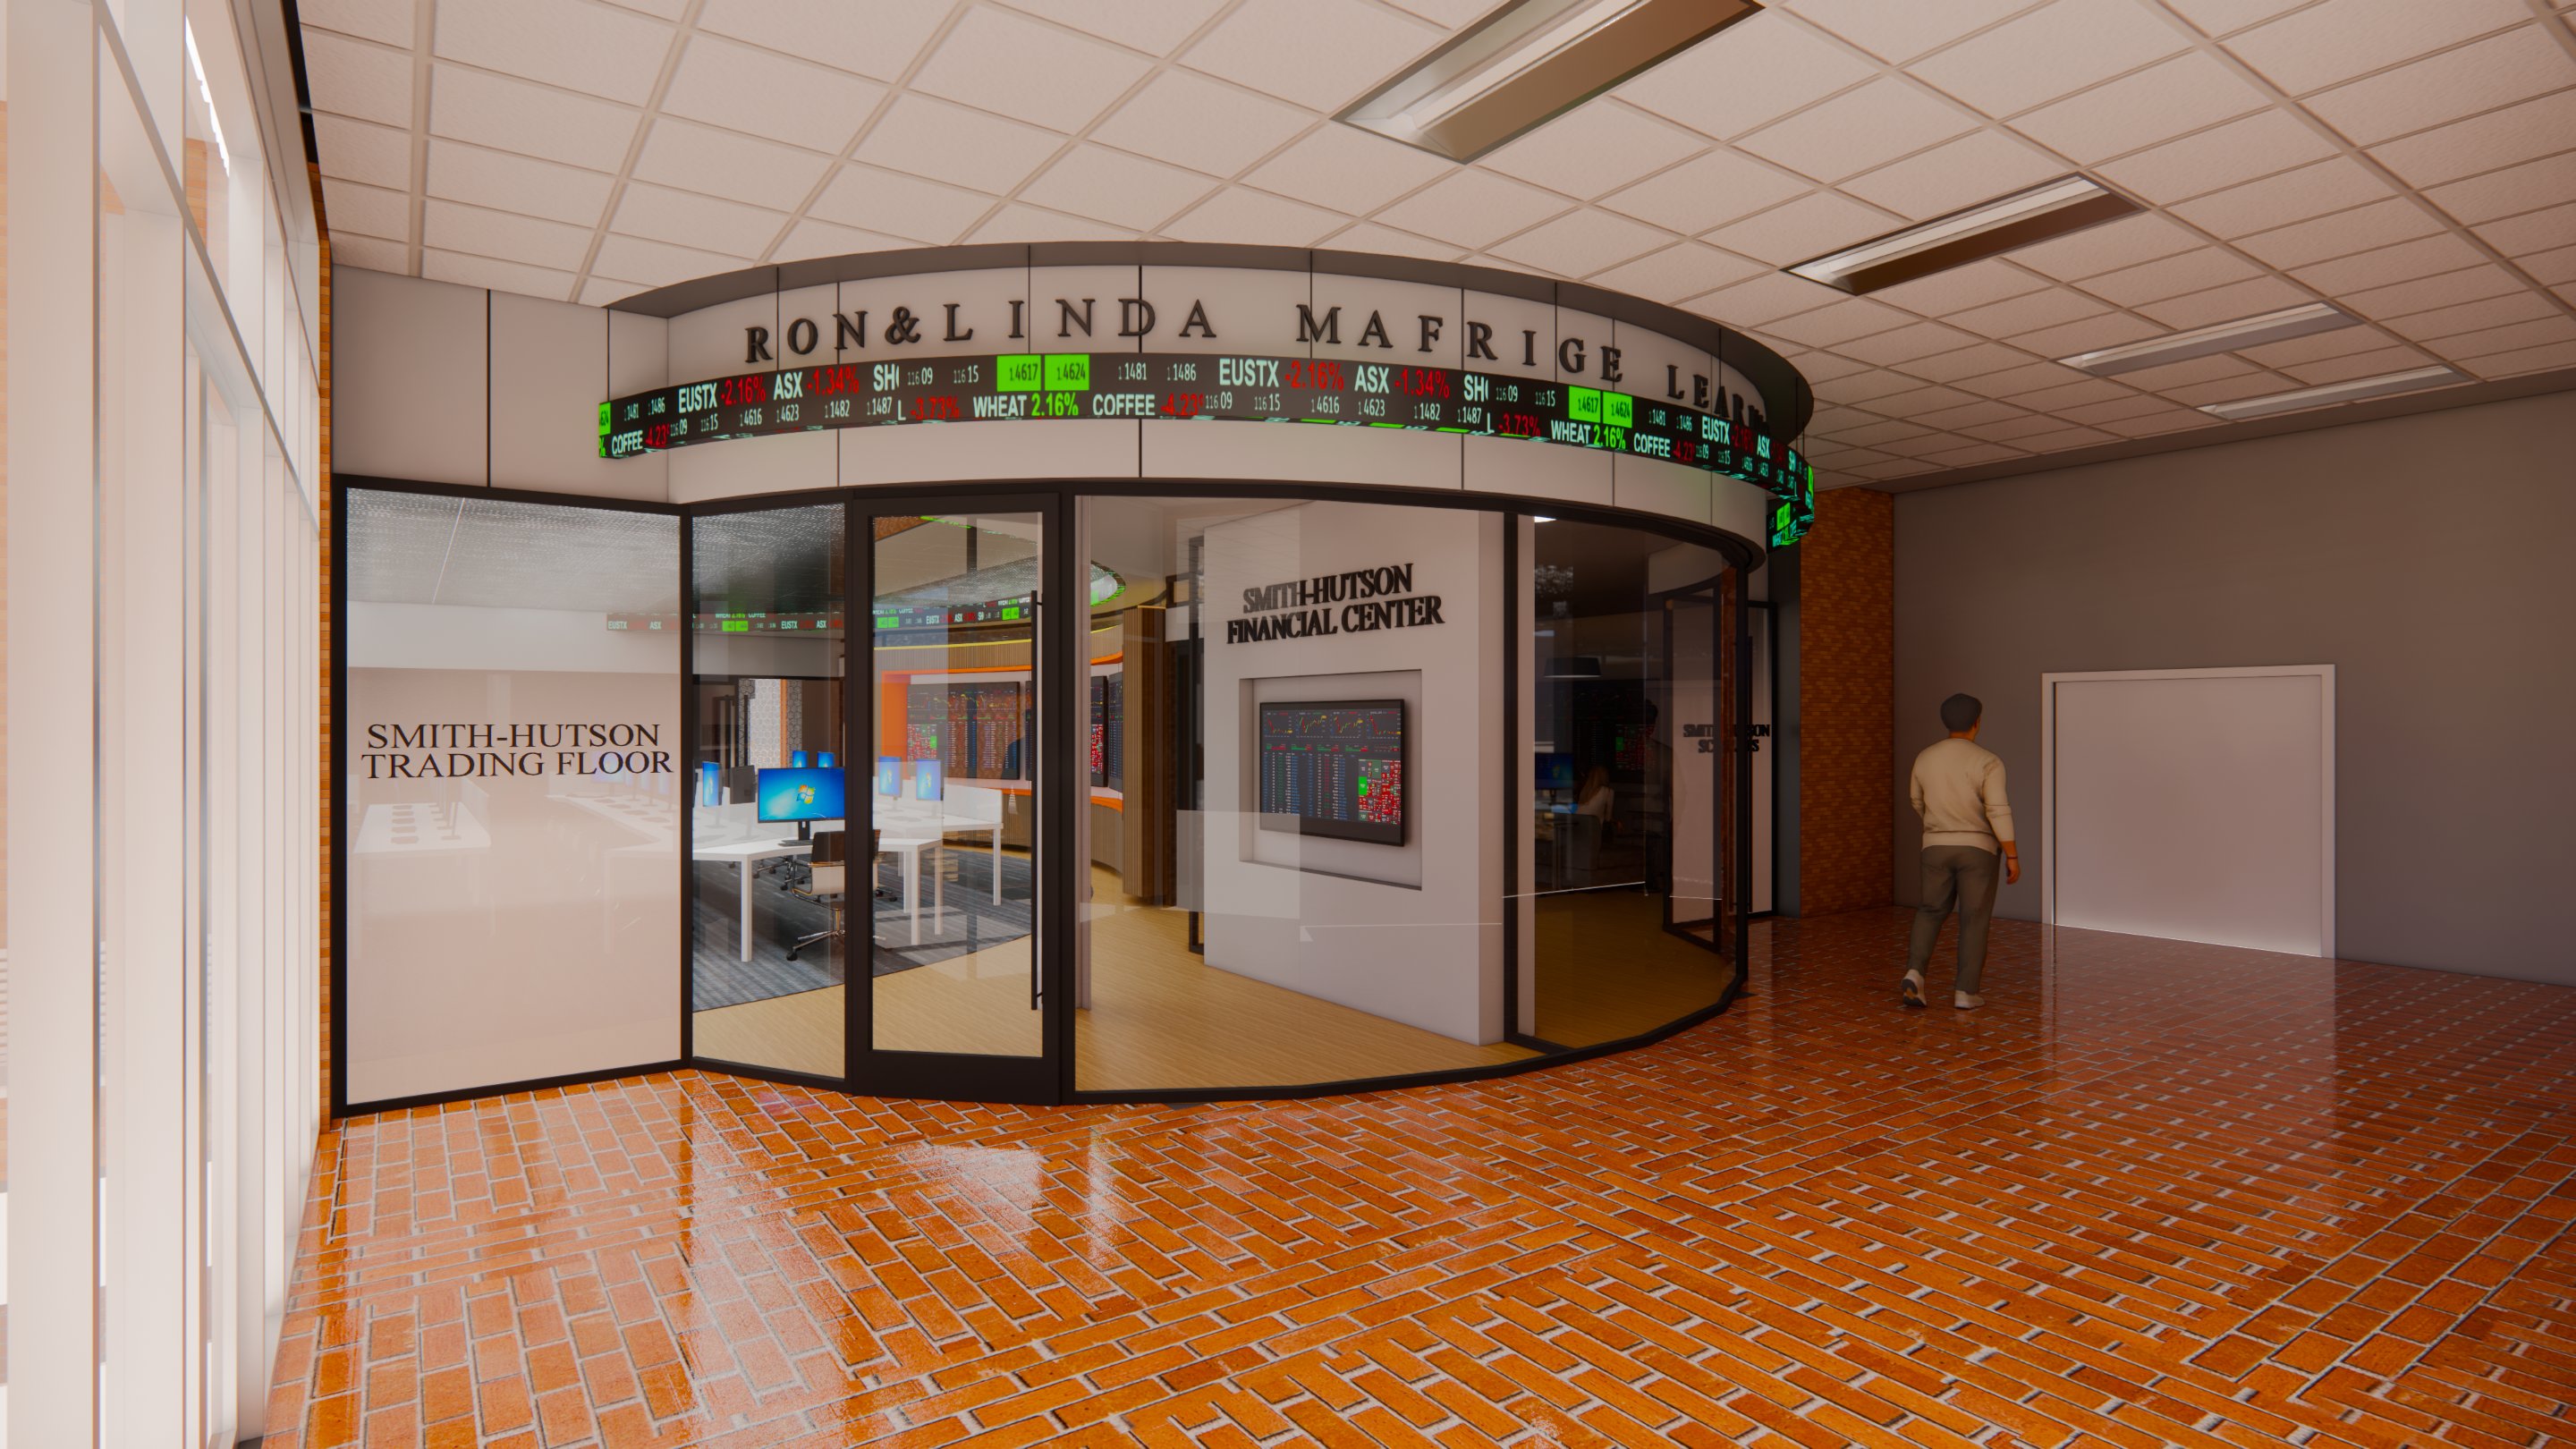
Smith-Hutson Auditorium Renovation
Sam Houston State University
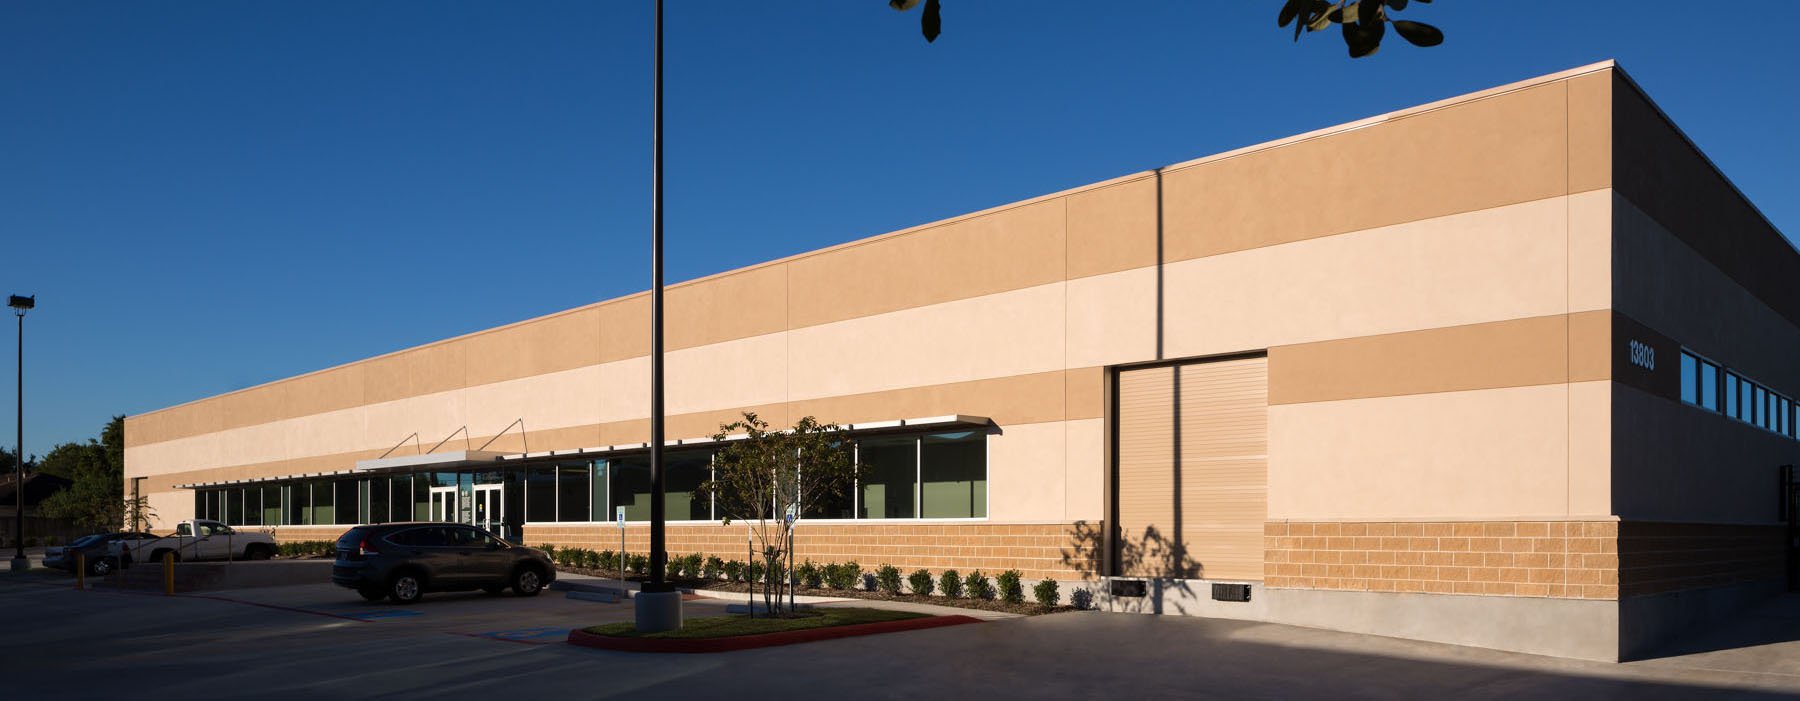
Alief Campus Workforce & Continuing Education Center
Houston City College
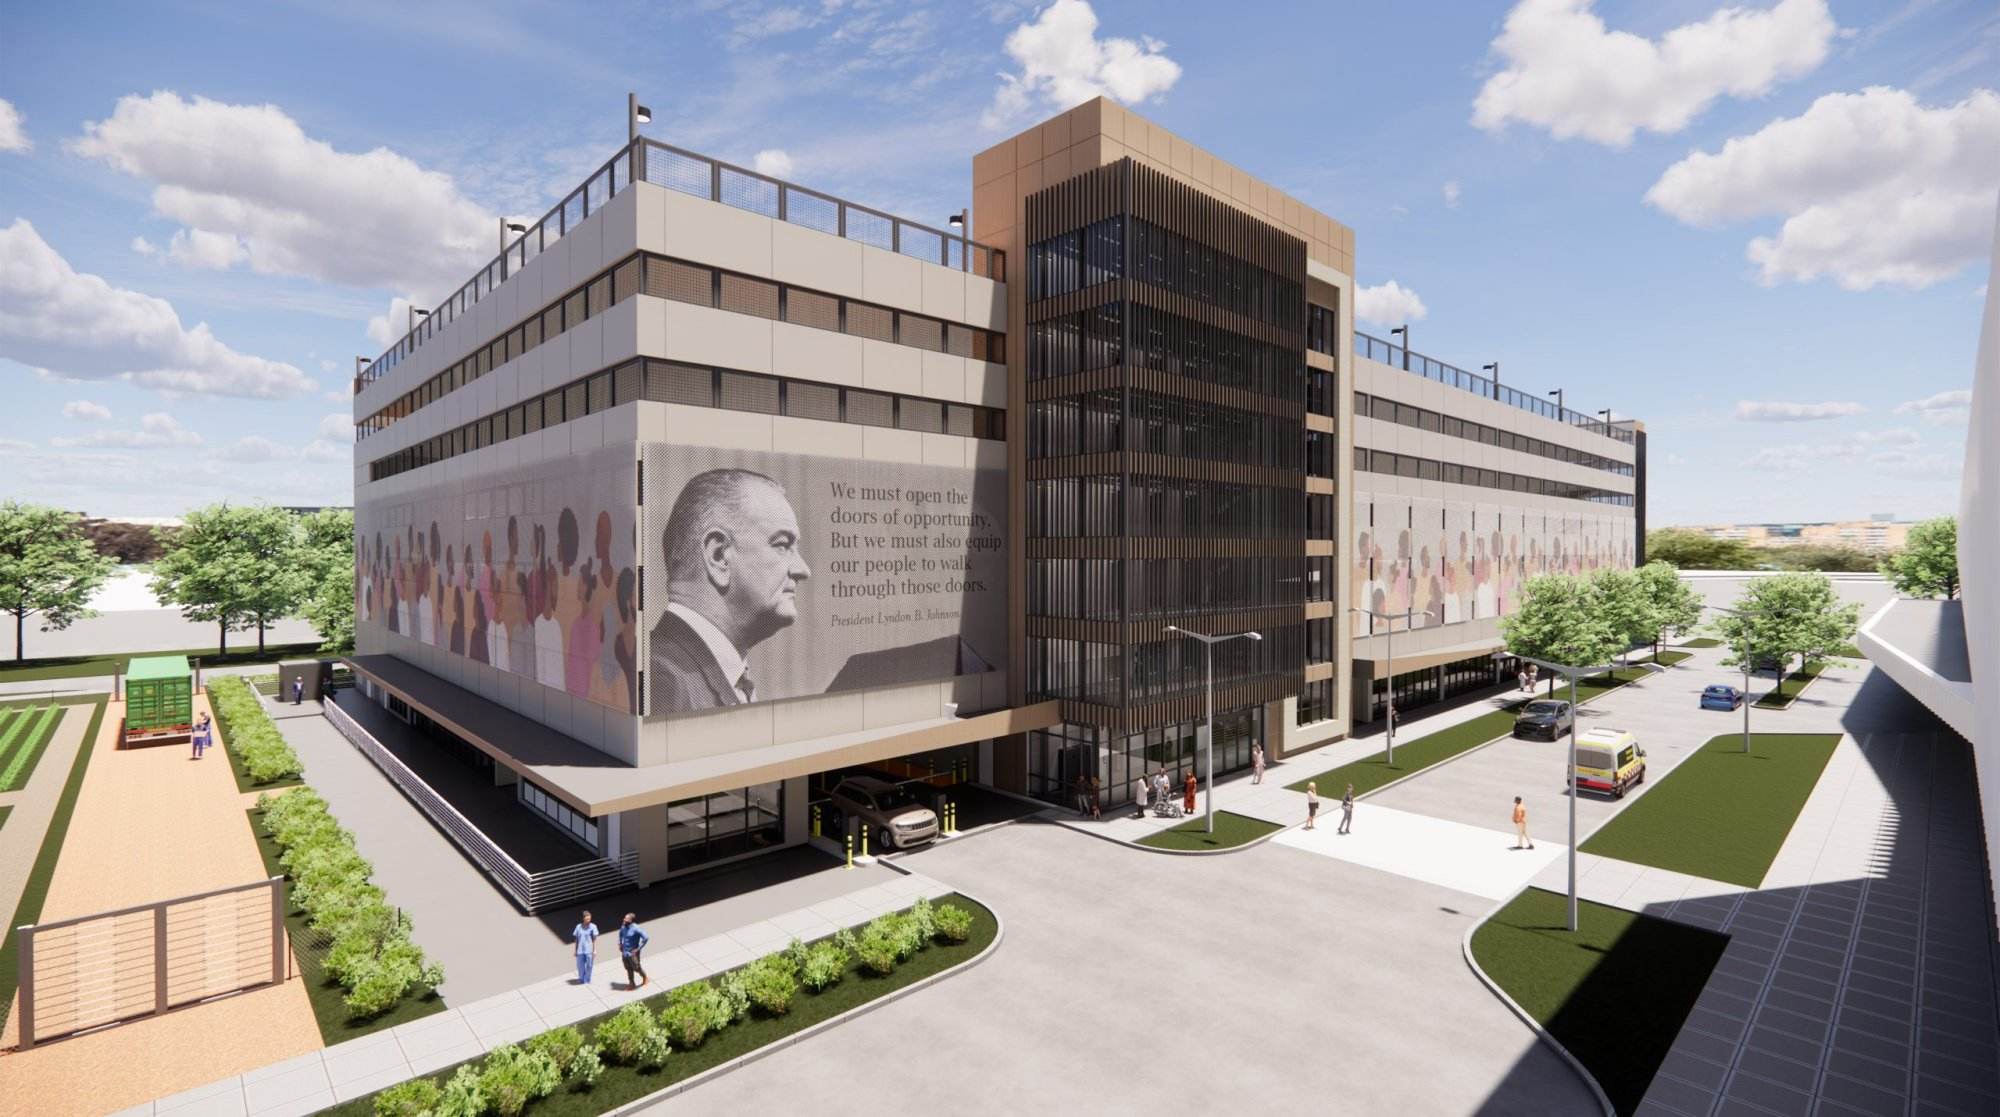
LBJ Hospital Expansion New Visitors Parking Garage & Central Unit Plant (CUP)
Harris Health System
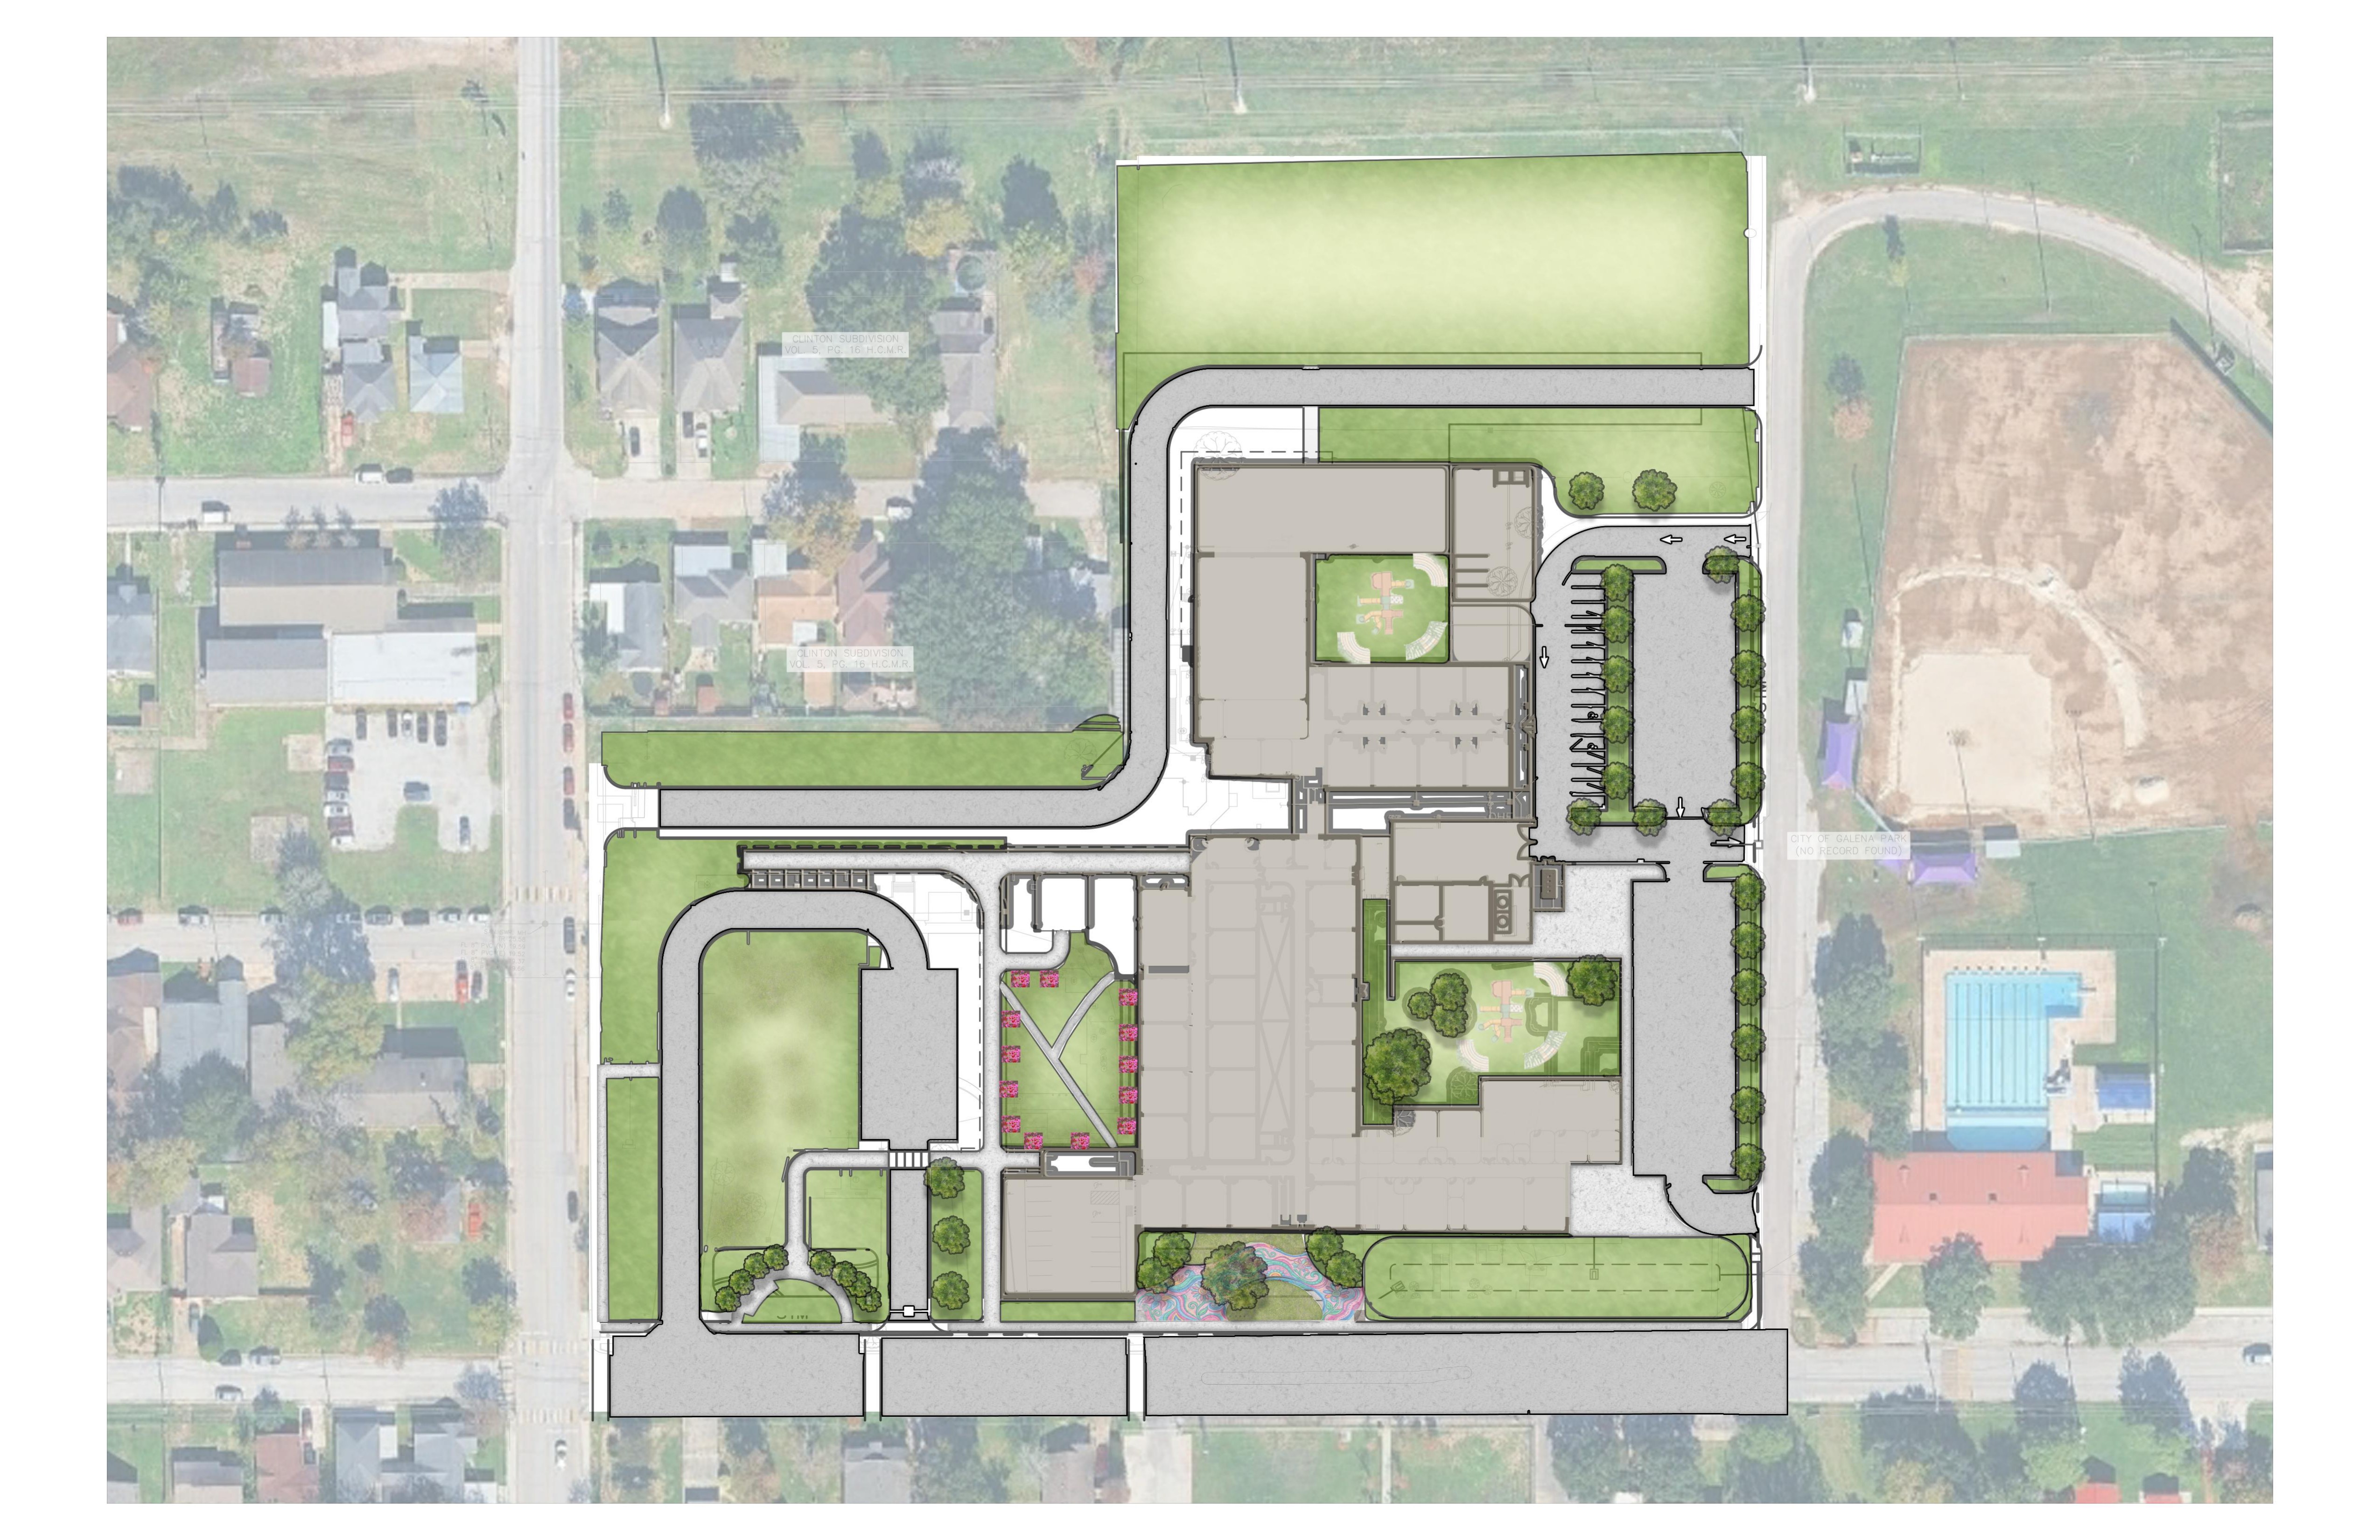
MacArthur Elementary School Rebuild
Galena Park Independent School District
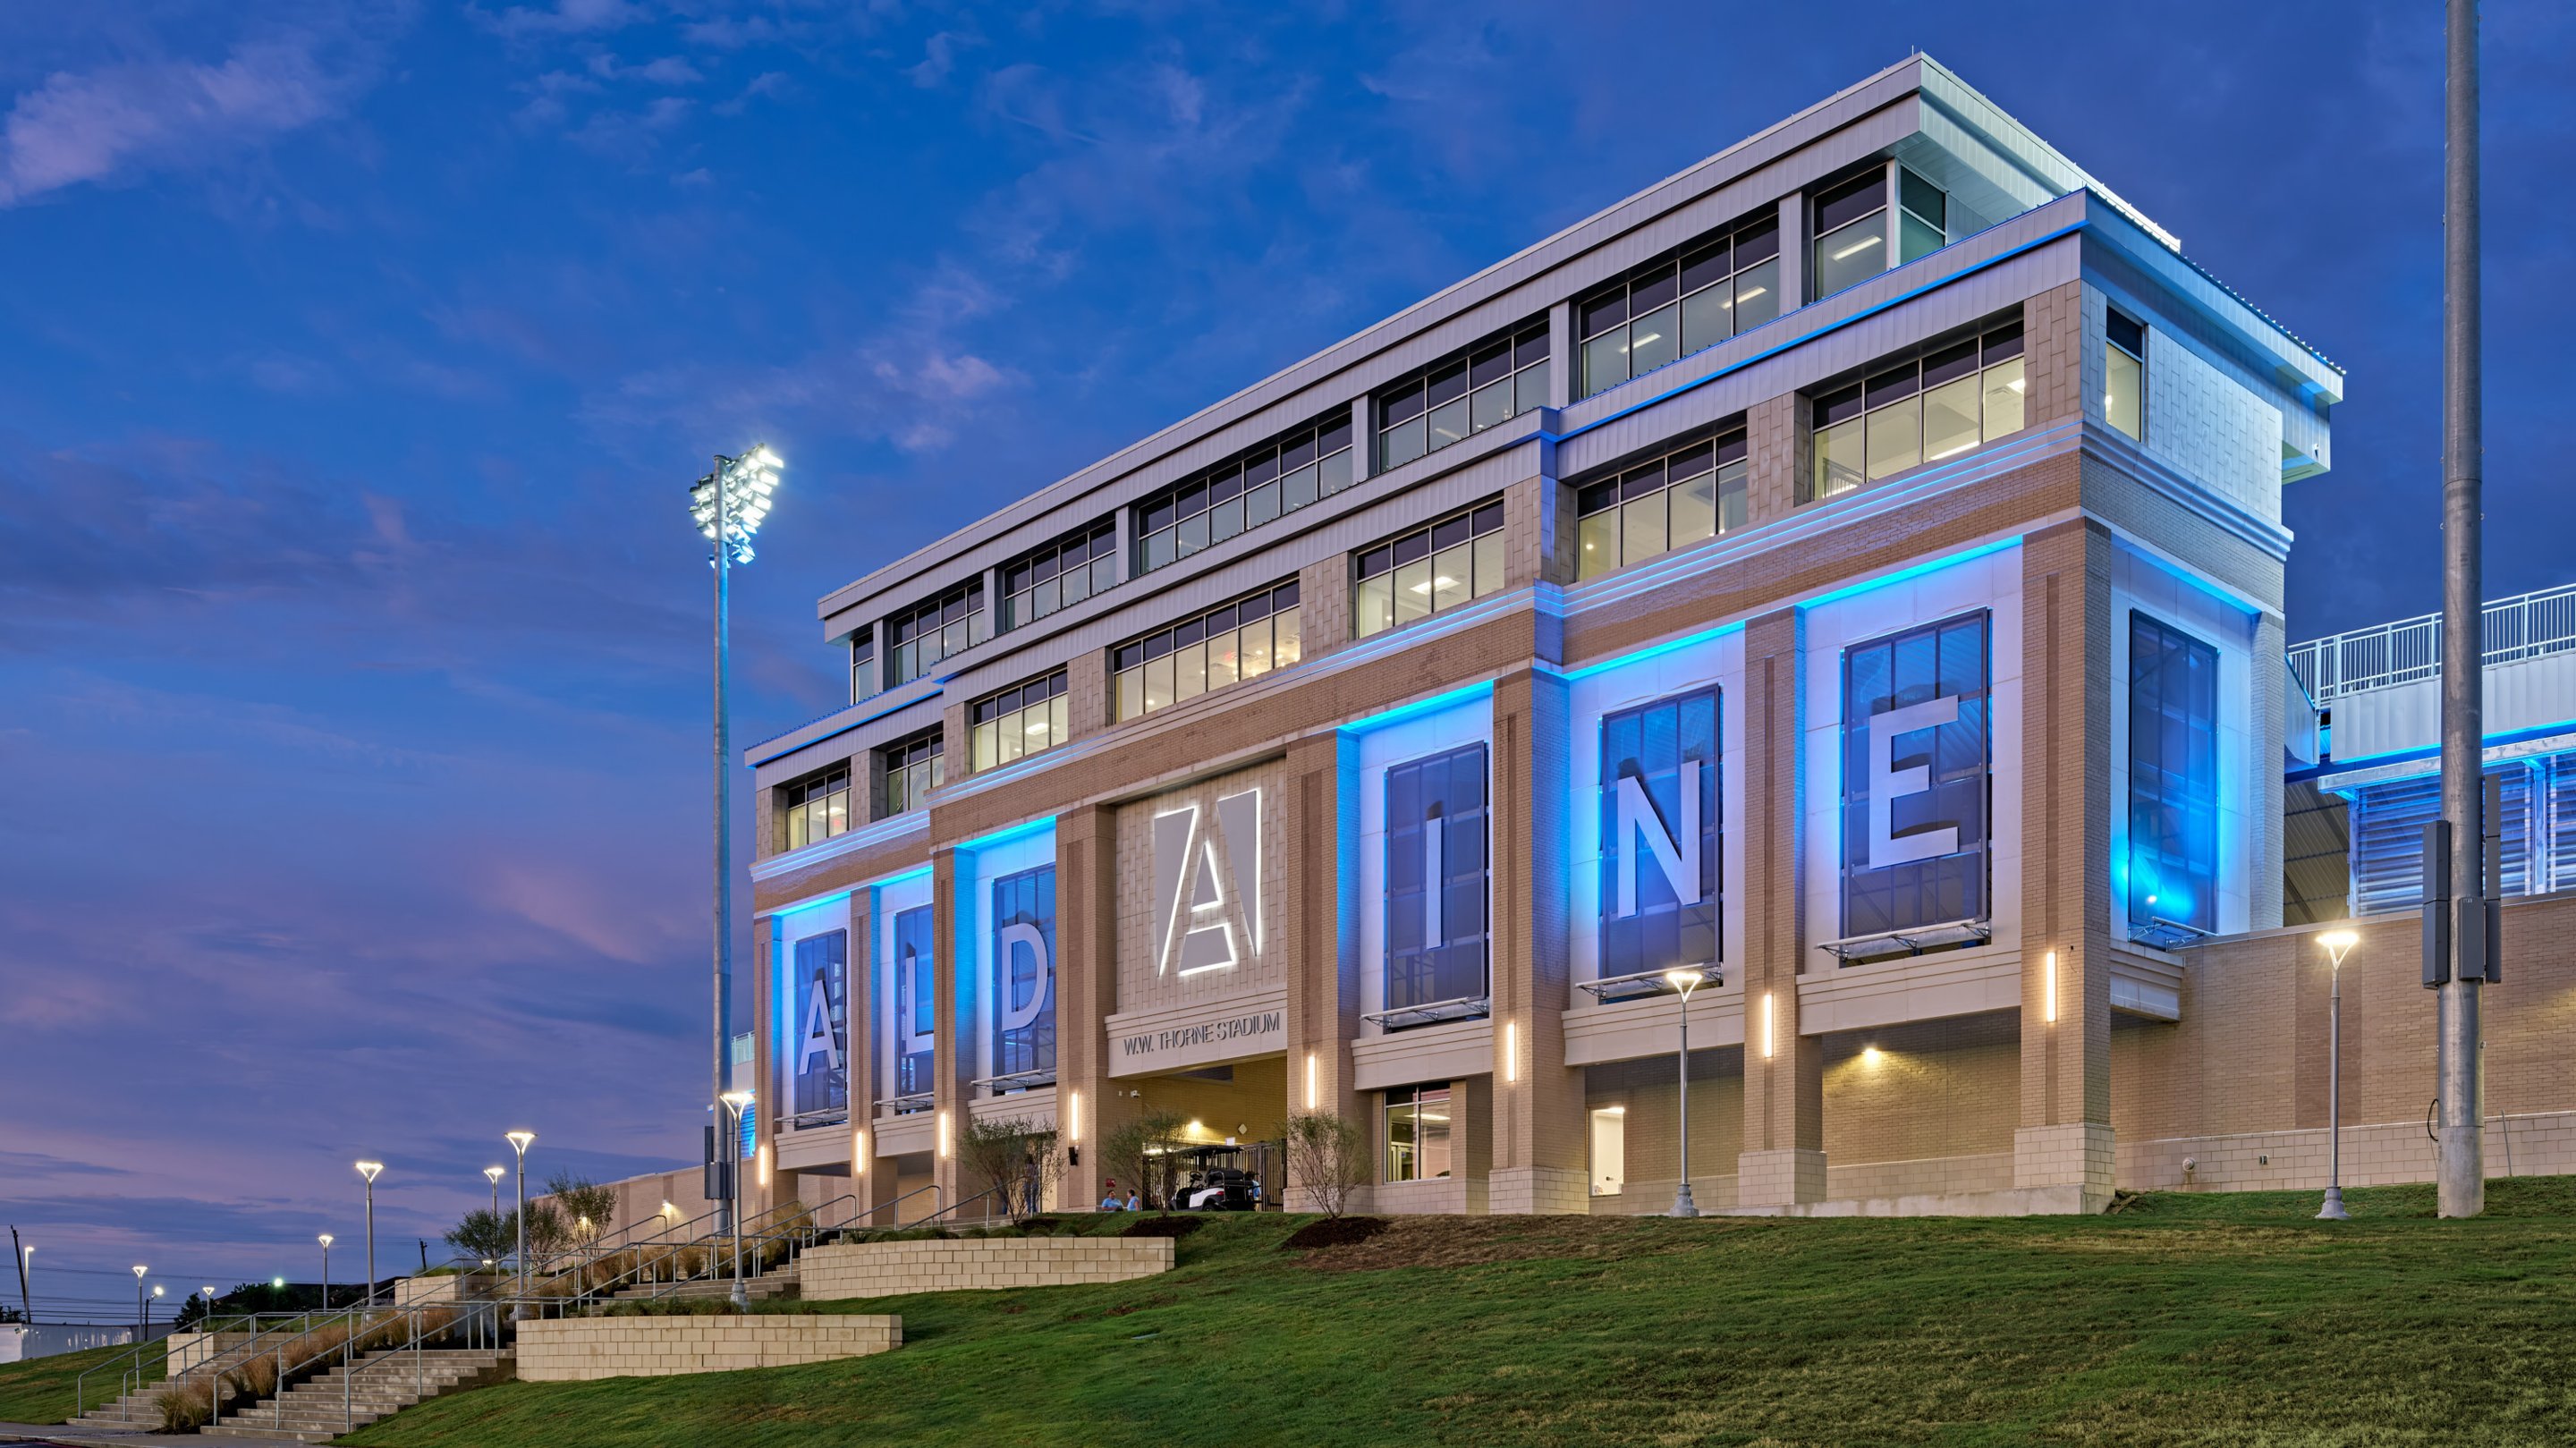
W.W. Thorne Stadium & Community Center
Aldine Independent School District
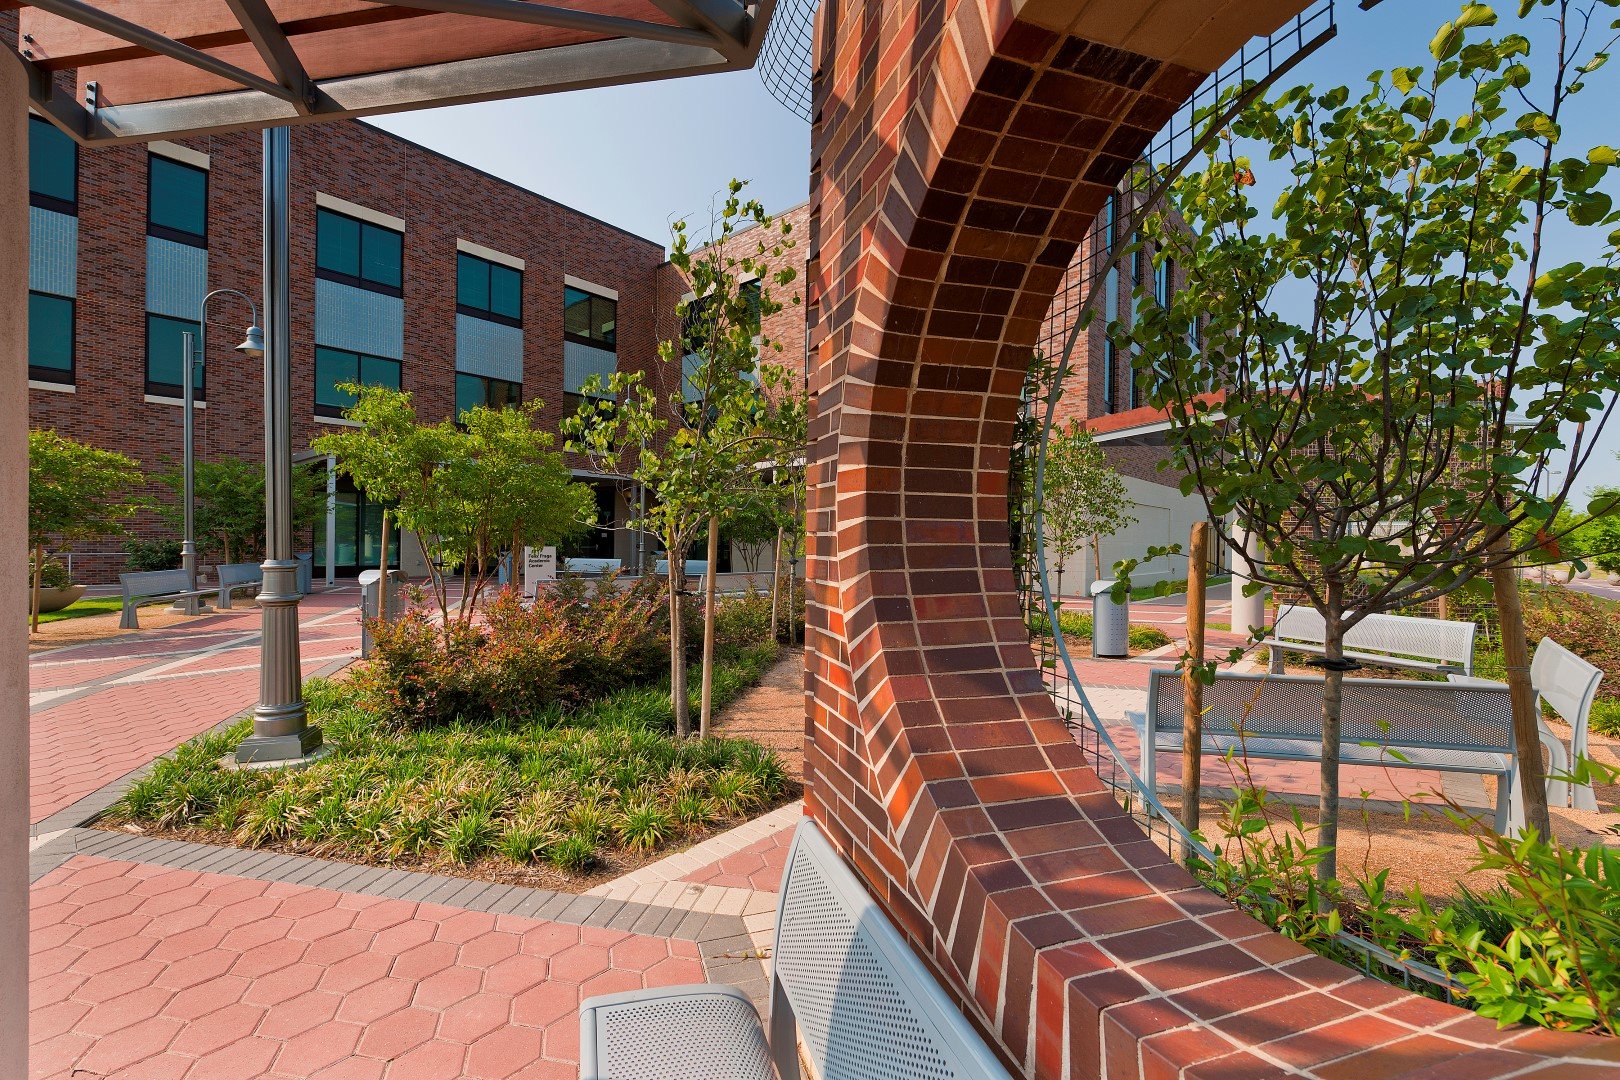
Felix Fraga Academic Campus Level 3 Renovation
Houston City College
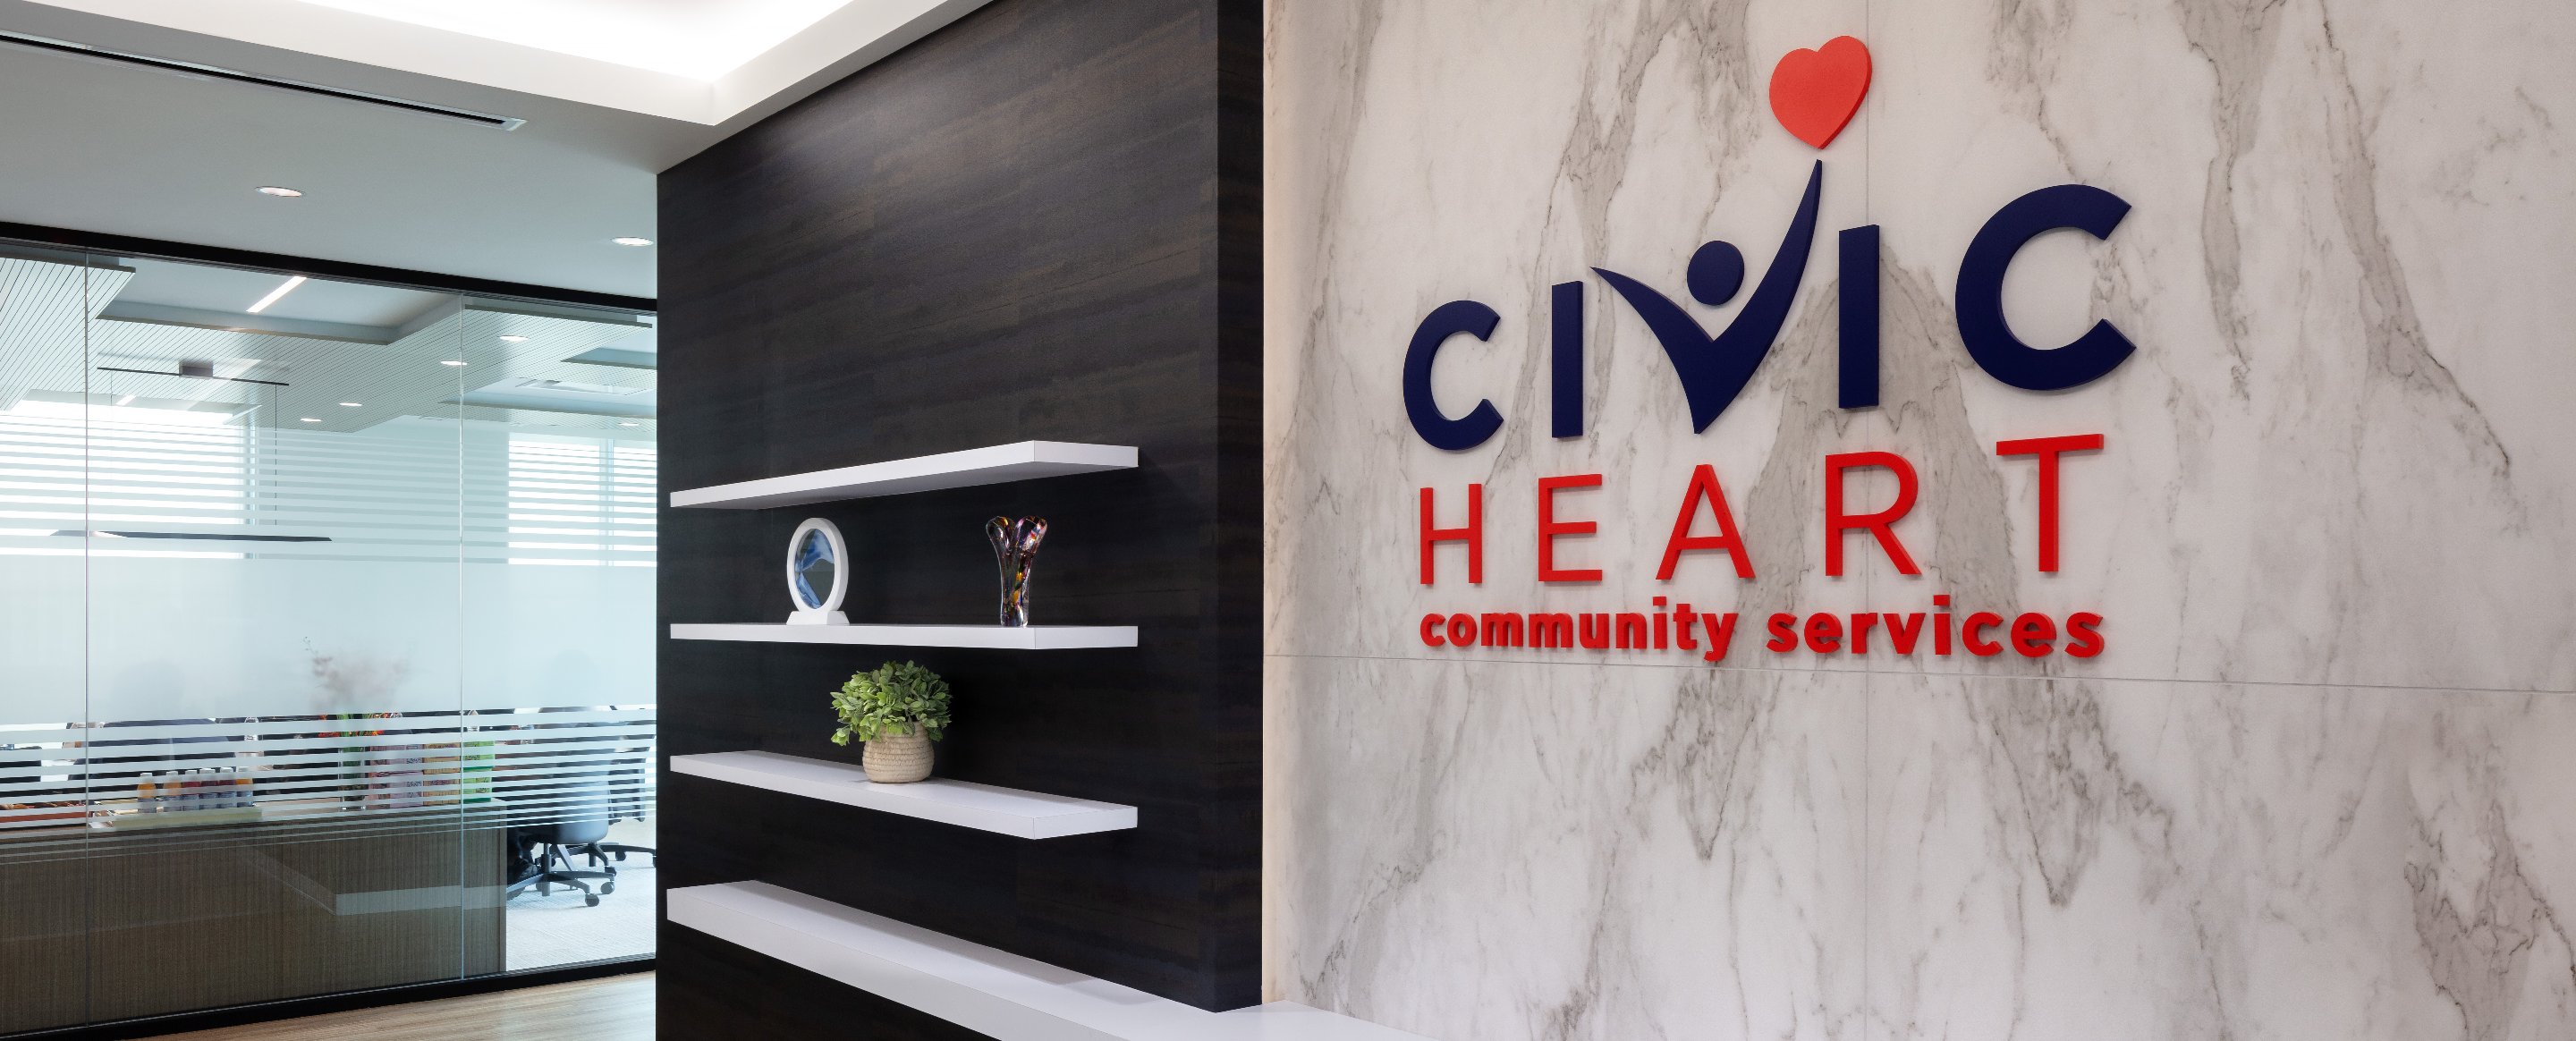
Civic Heart Community Services New Office Headquarters Tenant Buildout
Midtown Redevelopment Authority
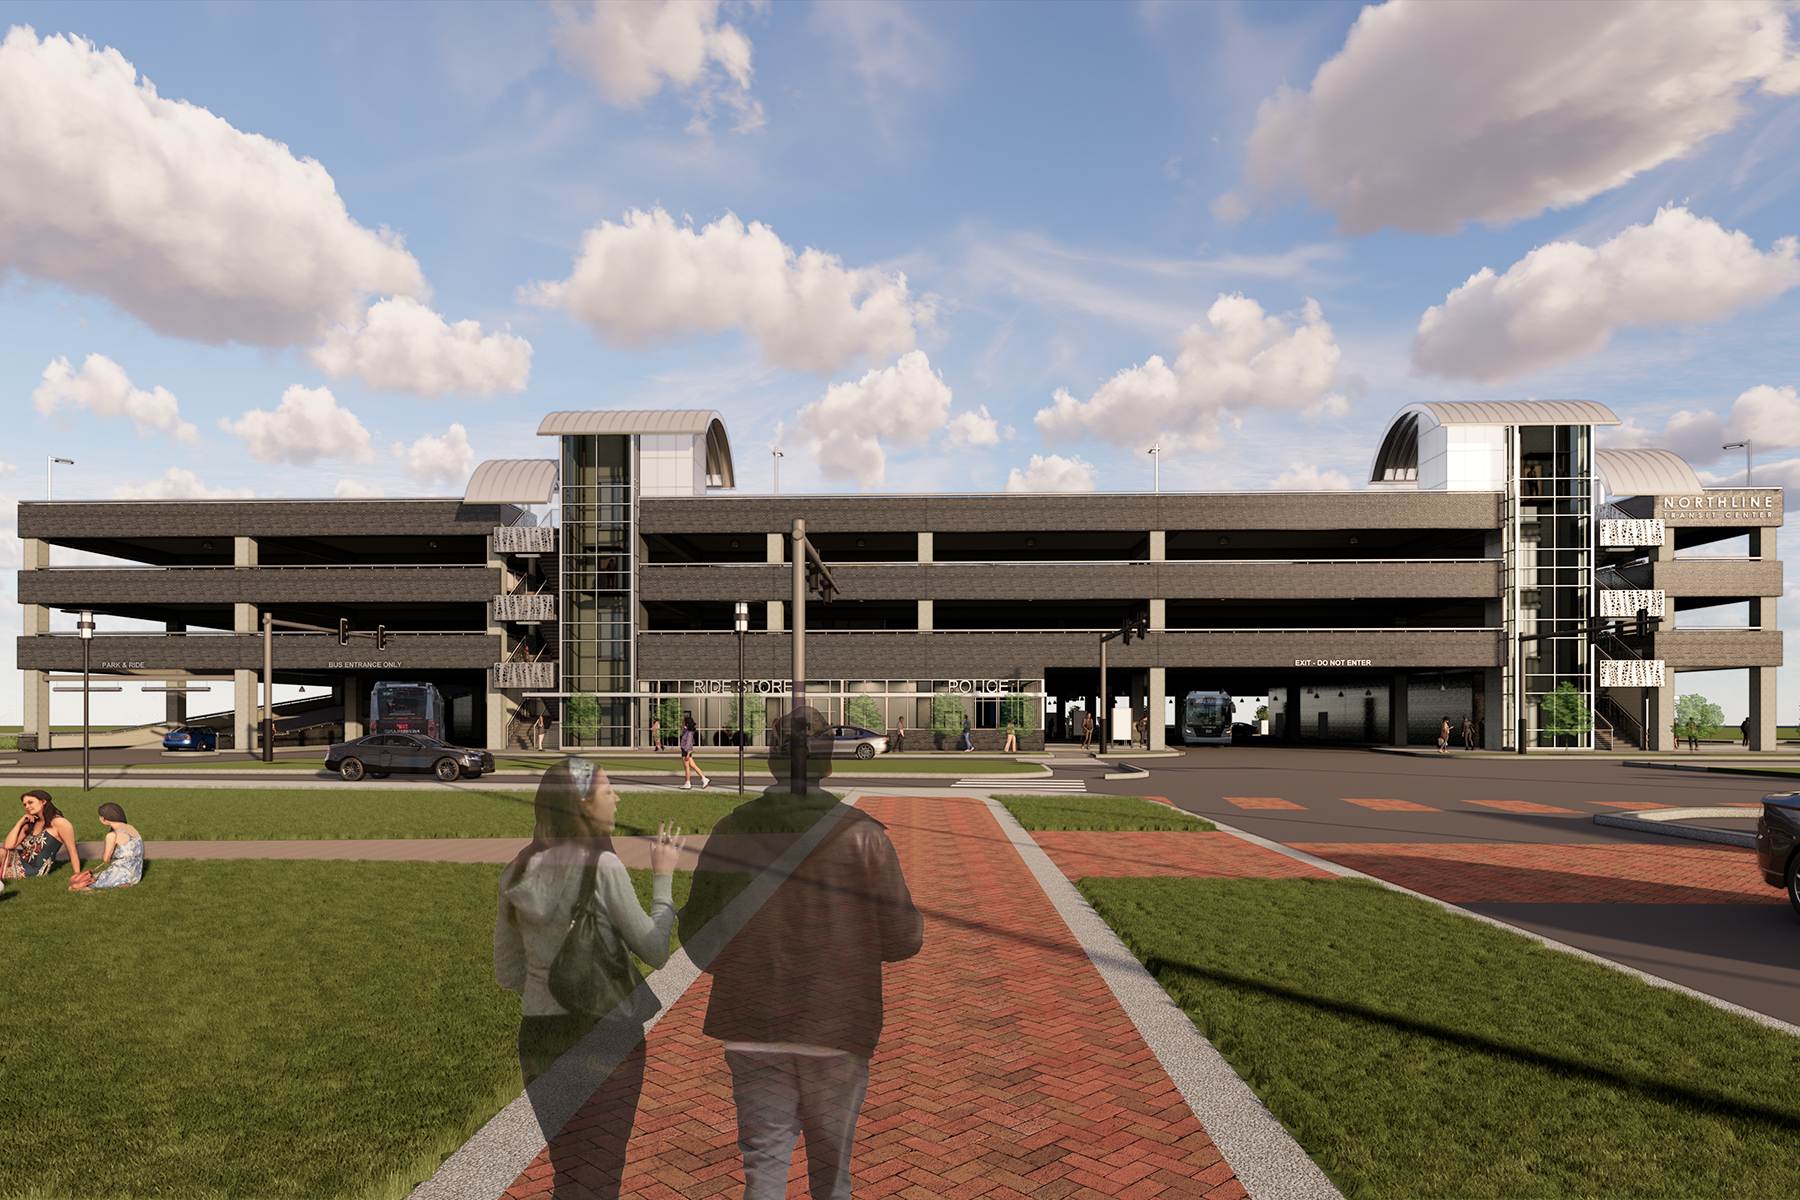
Northline Transit Center & Parking Garage
METRO Transit System
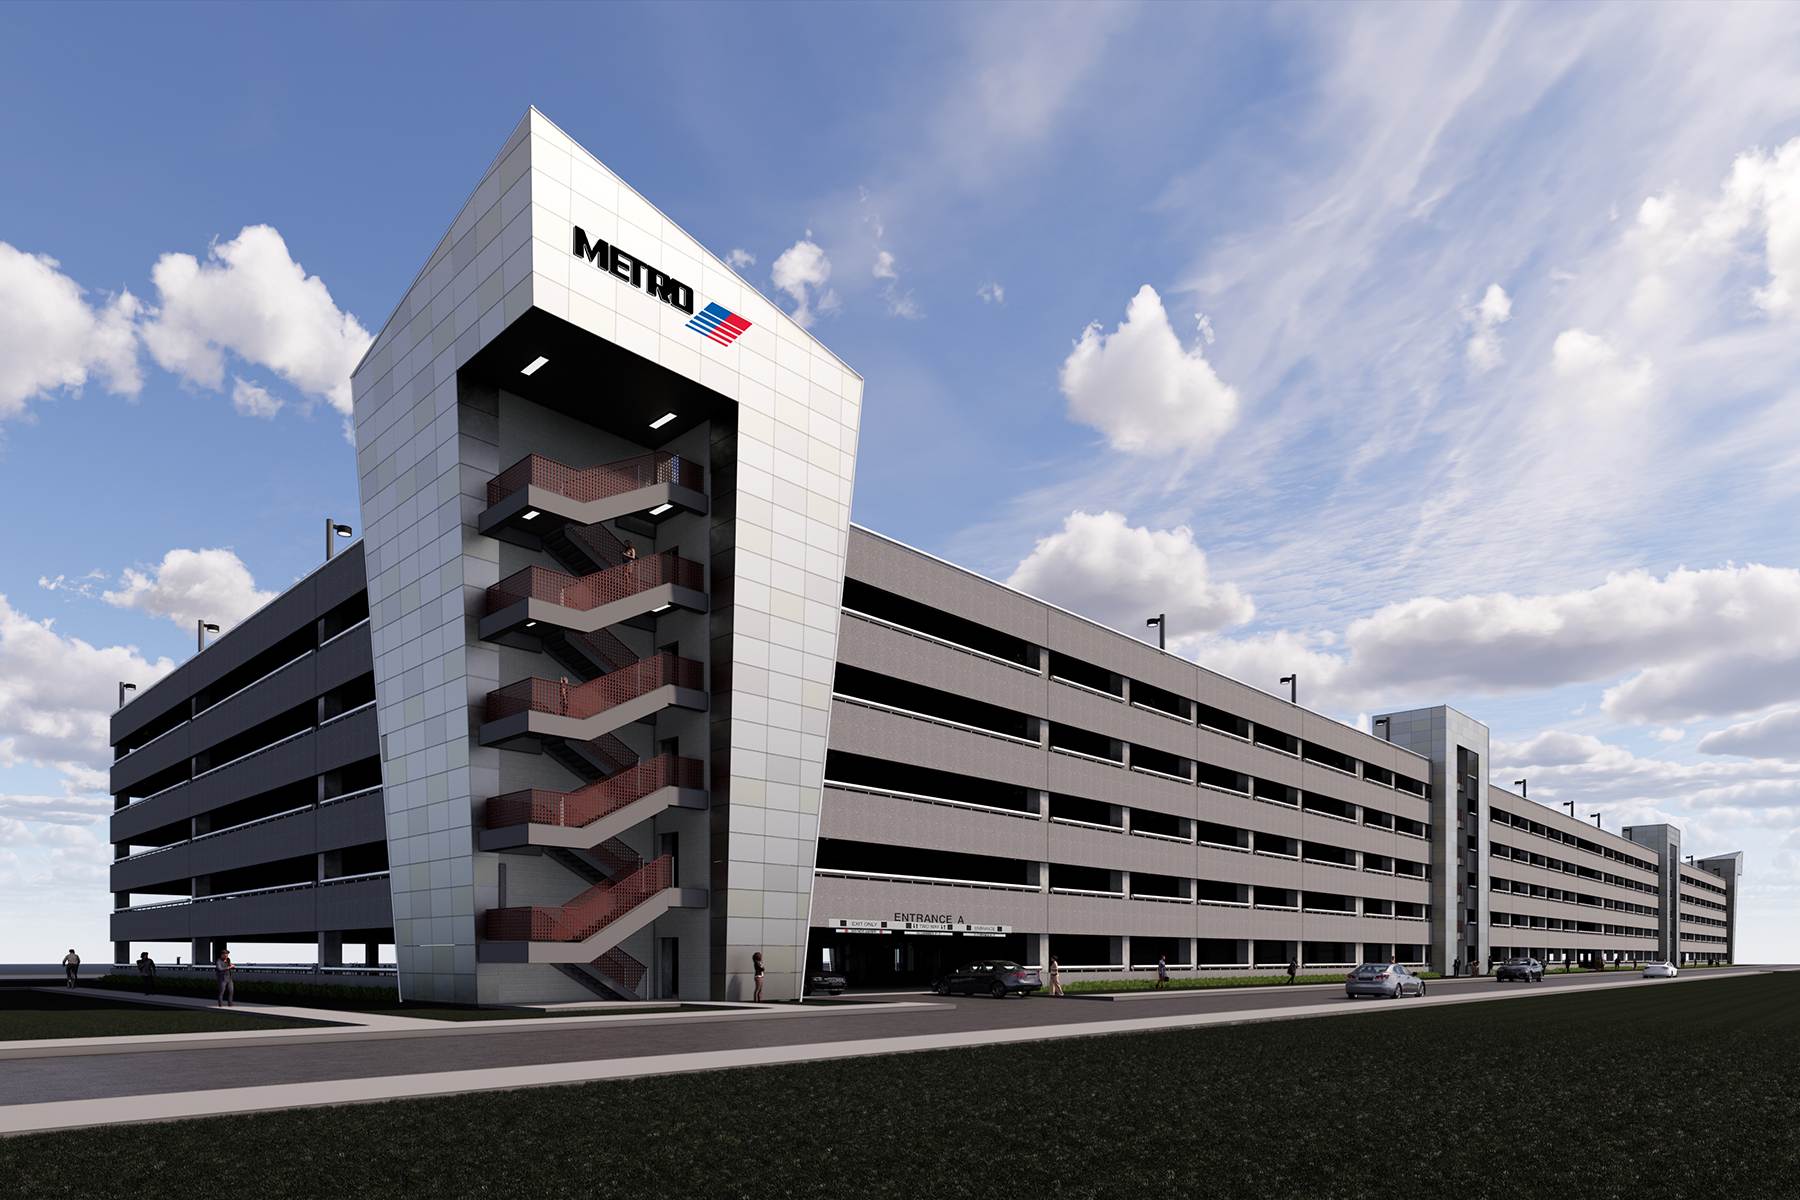
West Bellfort Park & Ride
METRO Transit System
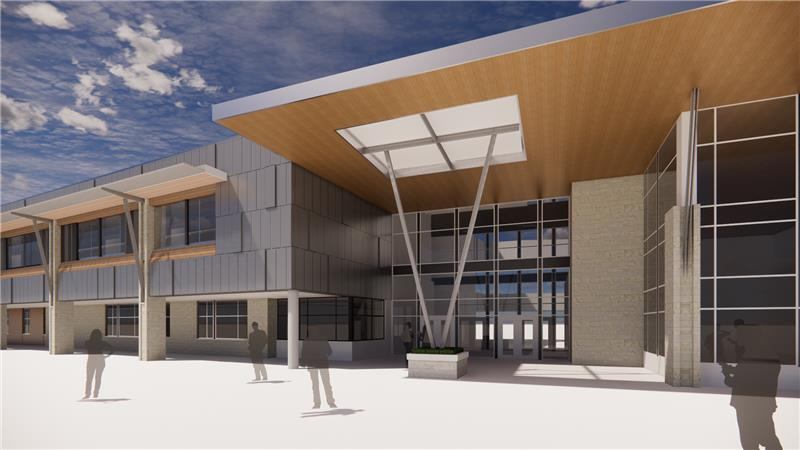
Spring High School
Spring Independent School District
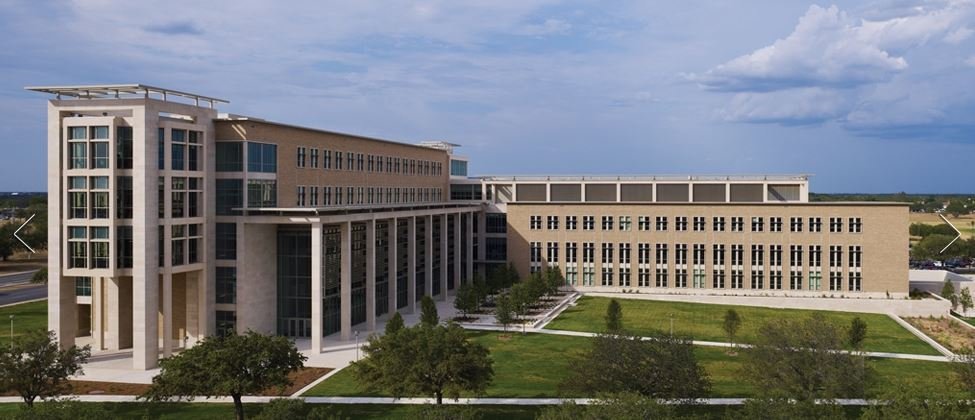
Emerging Technologies & Economic Development Interdisciplinary Building (ETED)
Texas A&M University
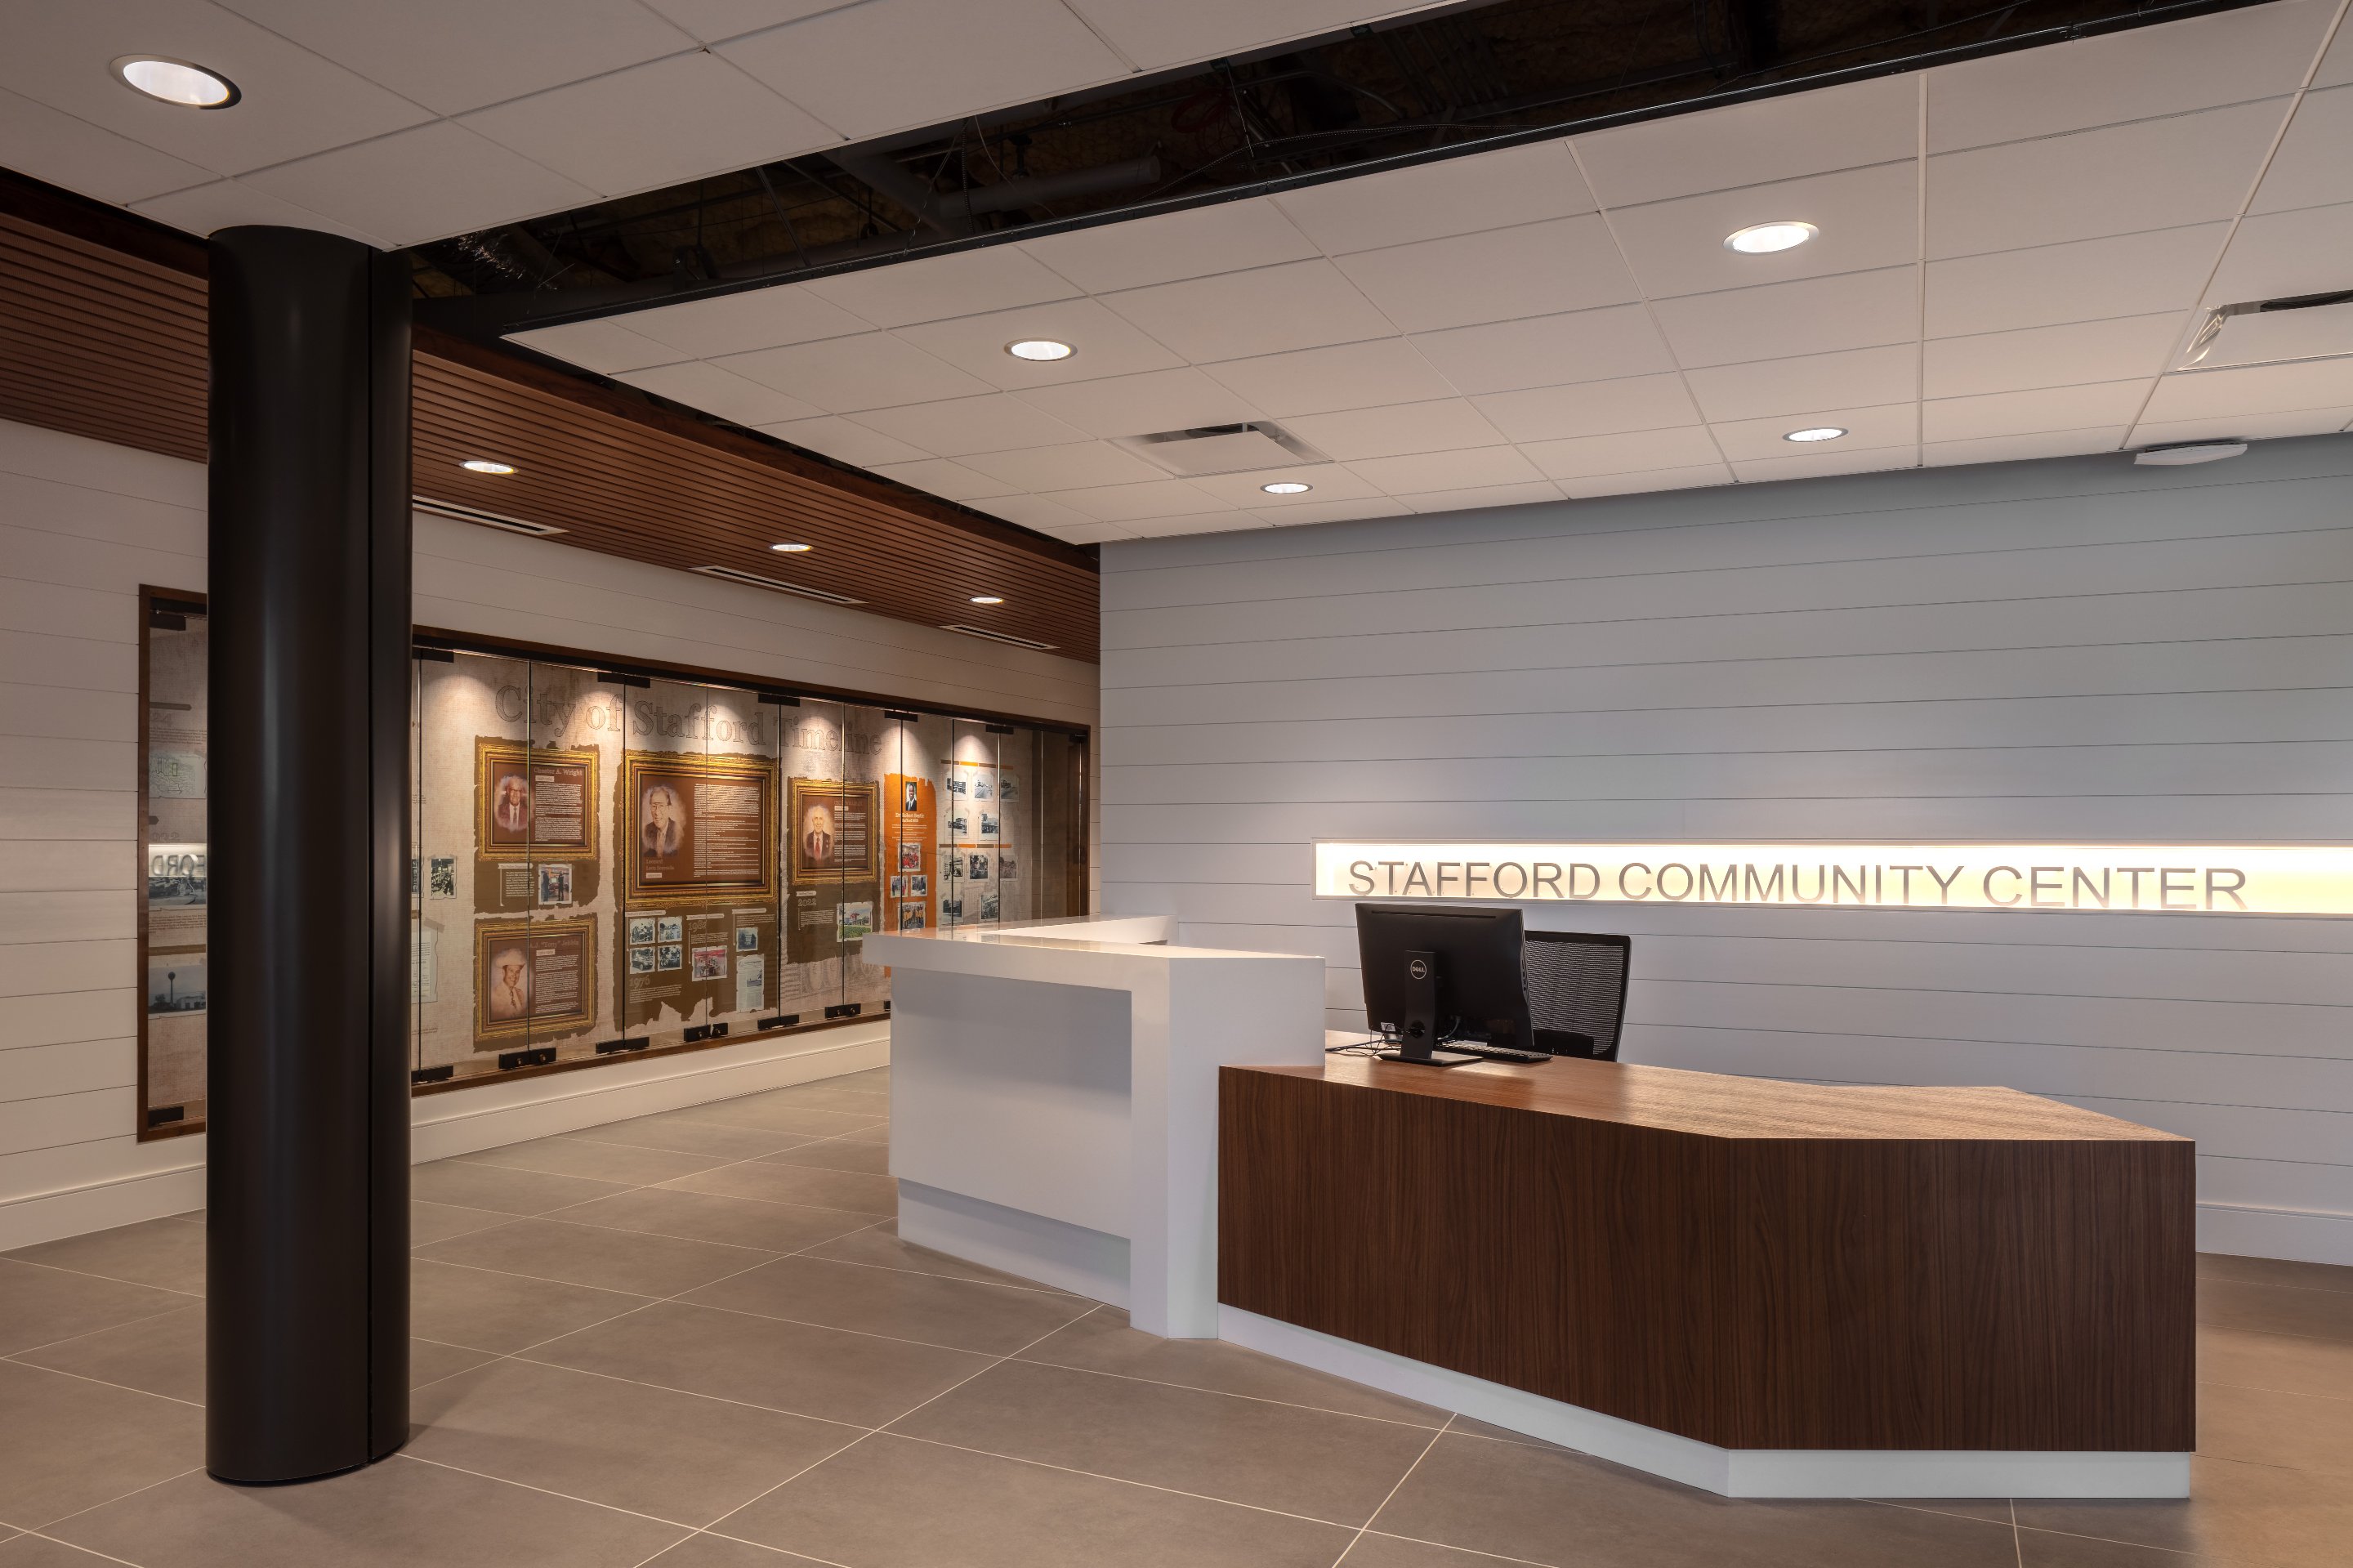
Stafford Community Center Adaptive Reuse of Former Administration Building
City of Stafford & Stafford Municipal School District
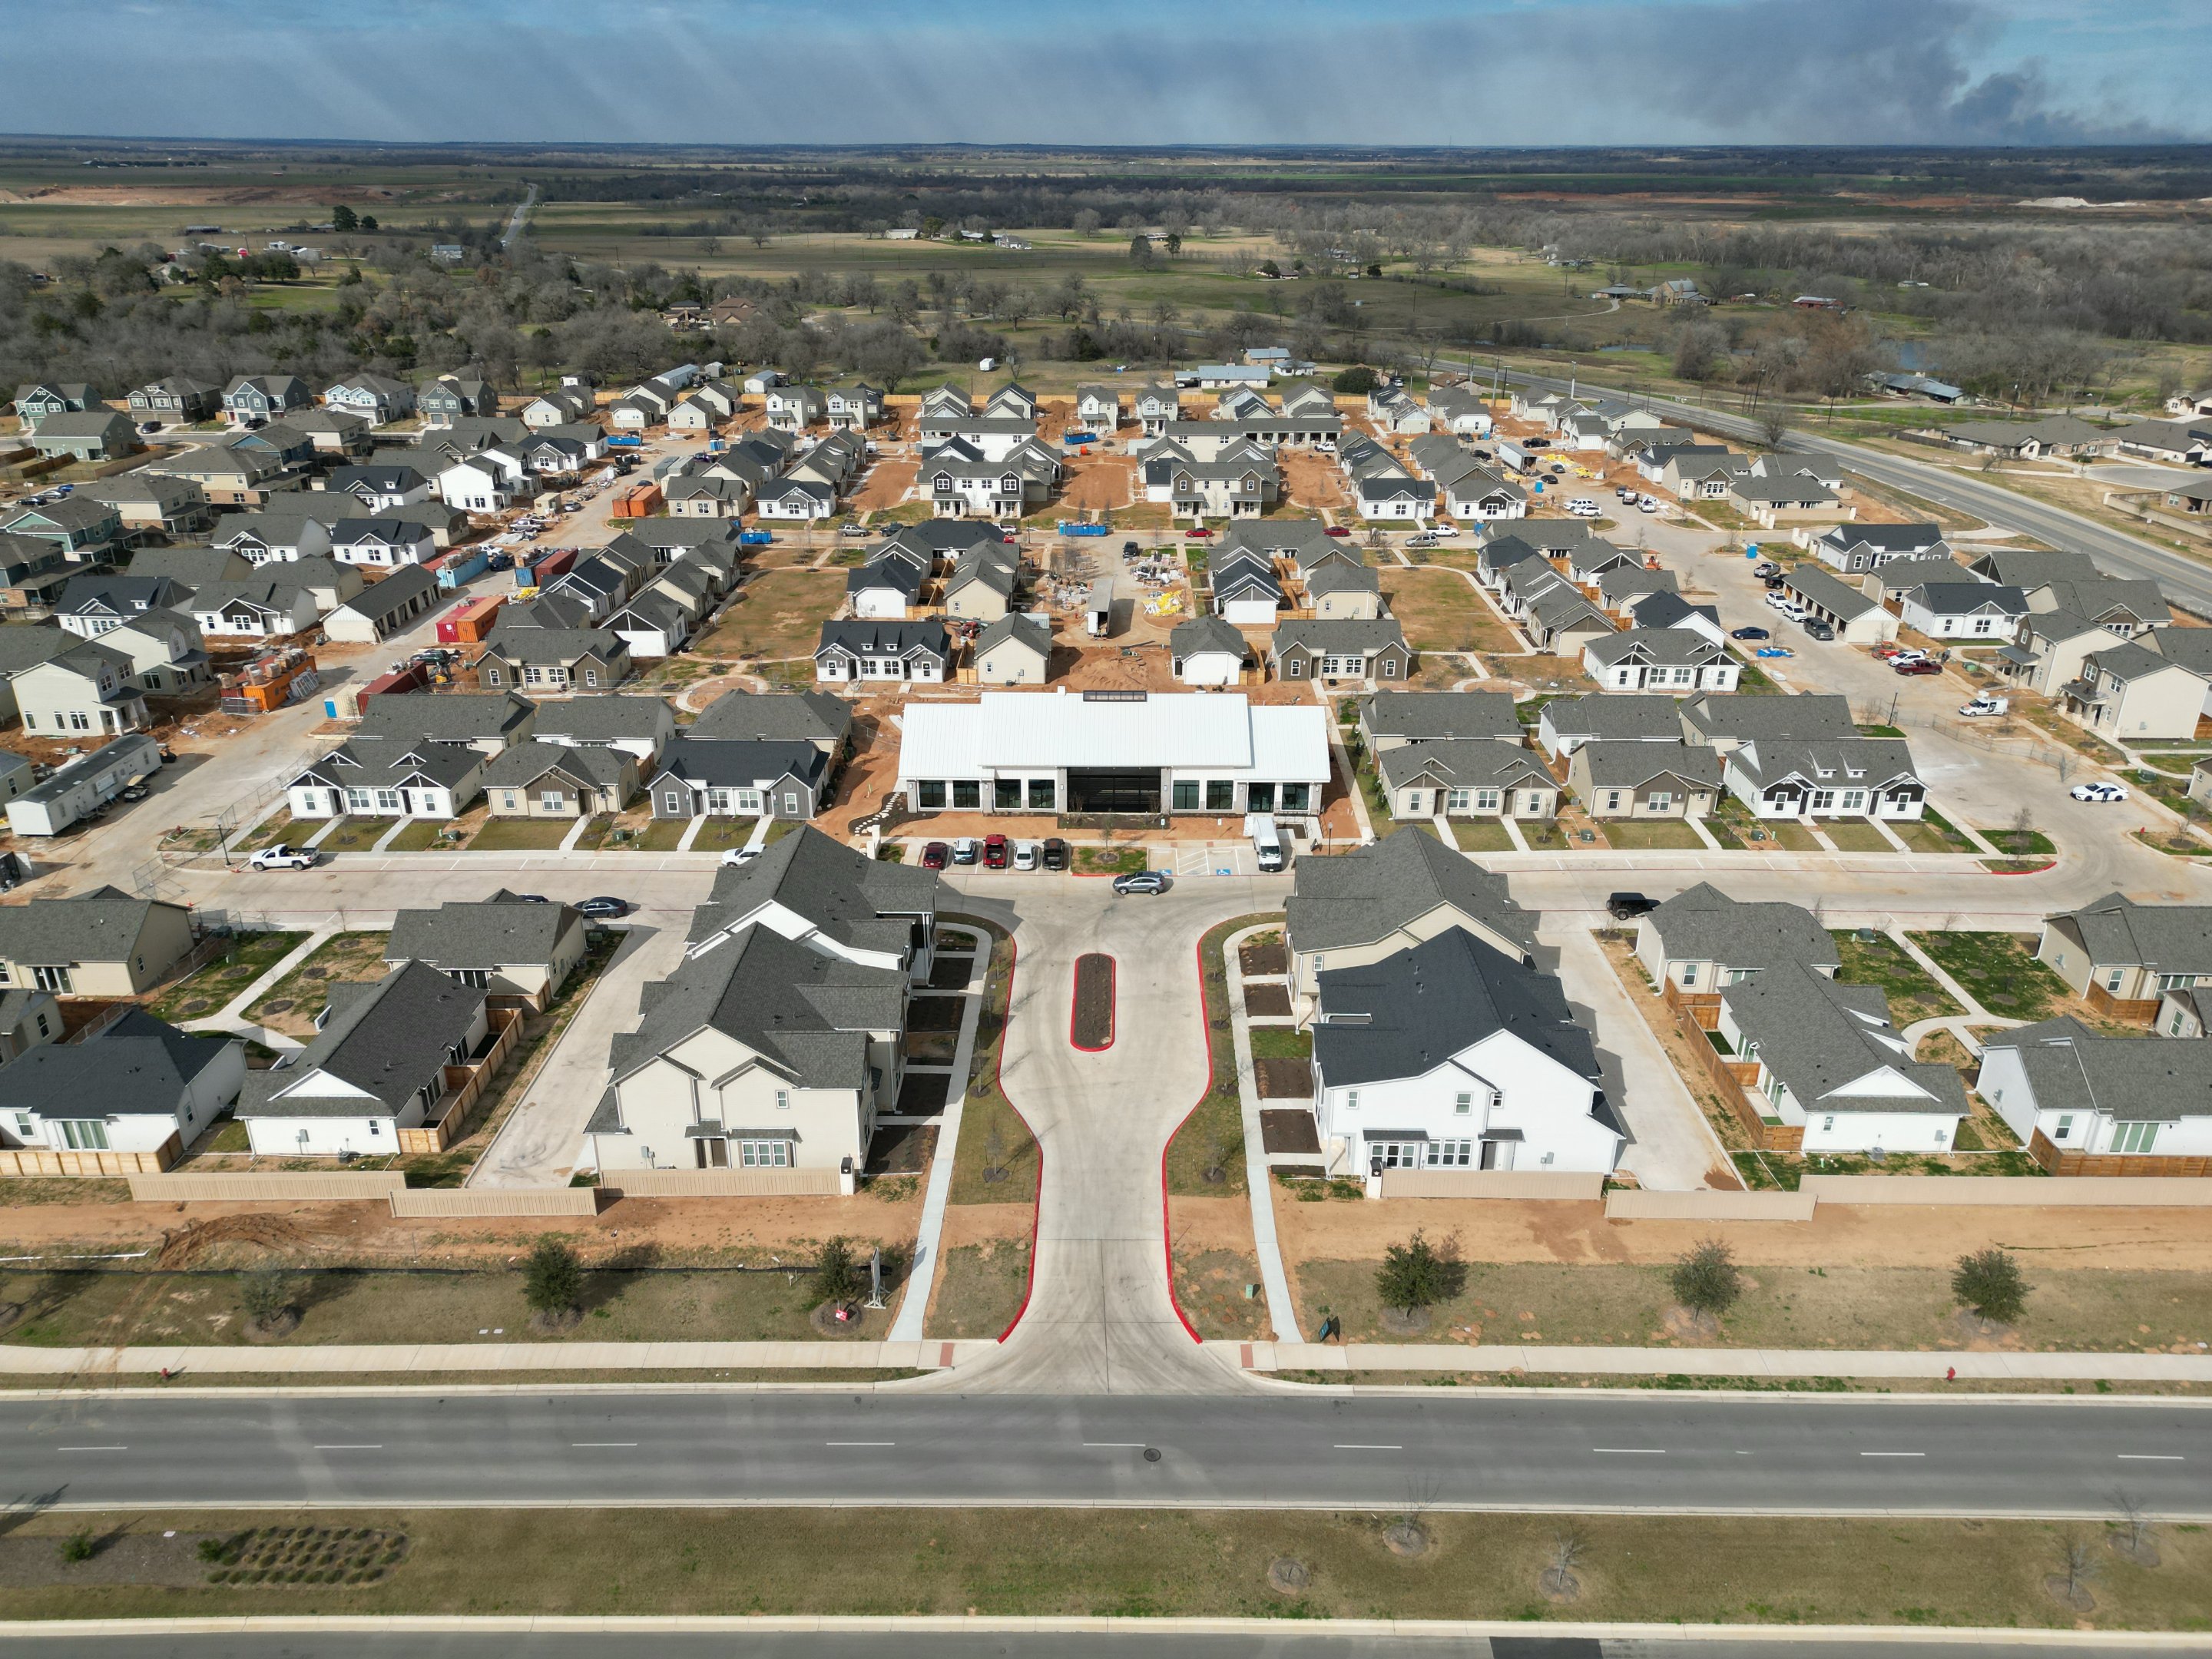
Avendale at the Colony Clubhouse & Leasing Office
Avanta Residential
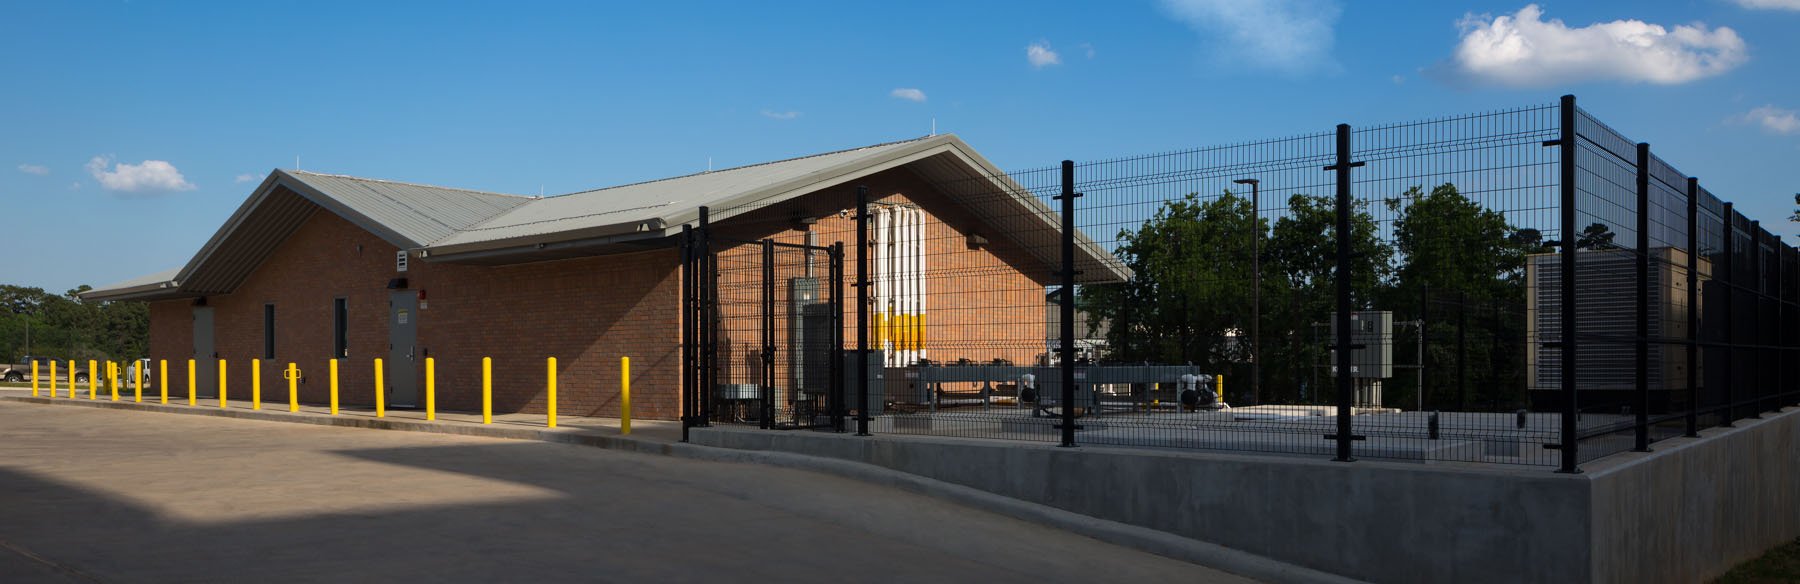
Avenue J. Data Center Renovation
Sam Houston State University
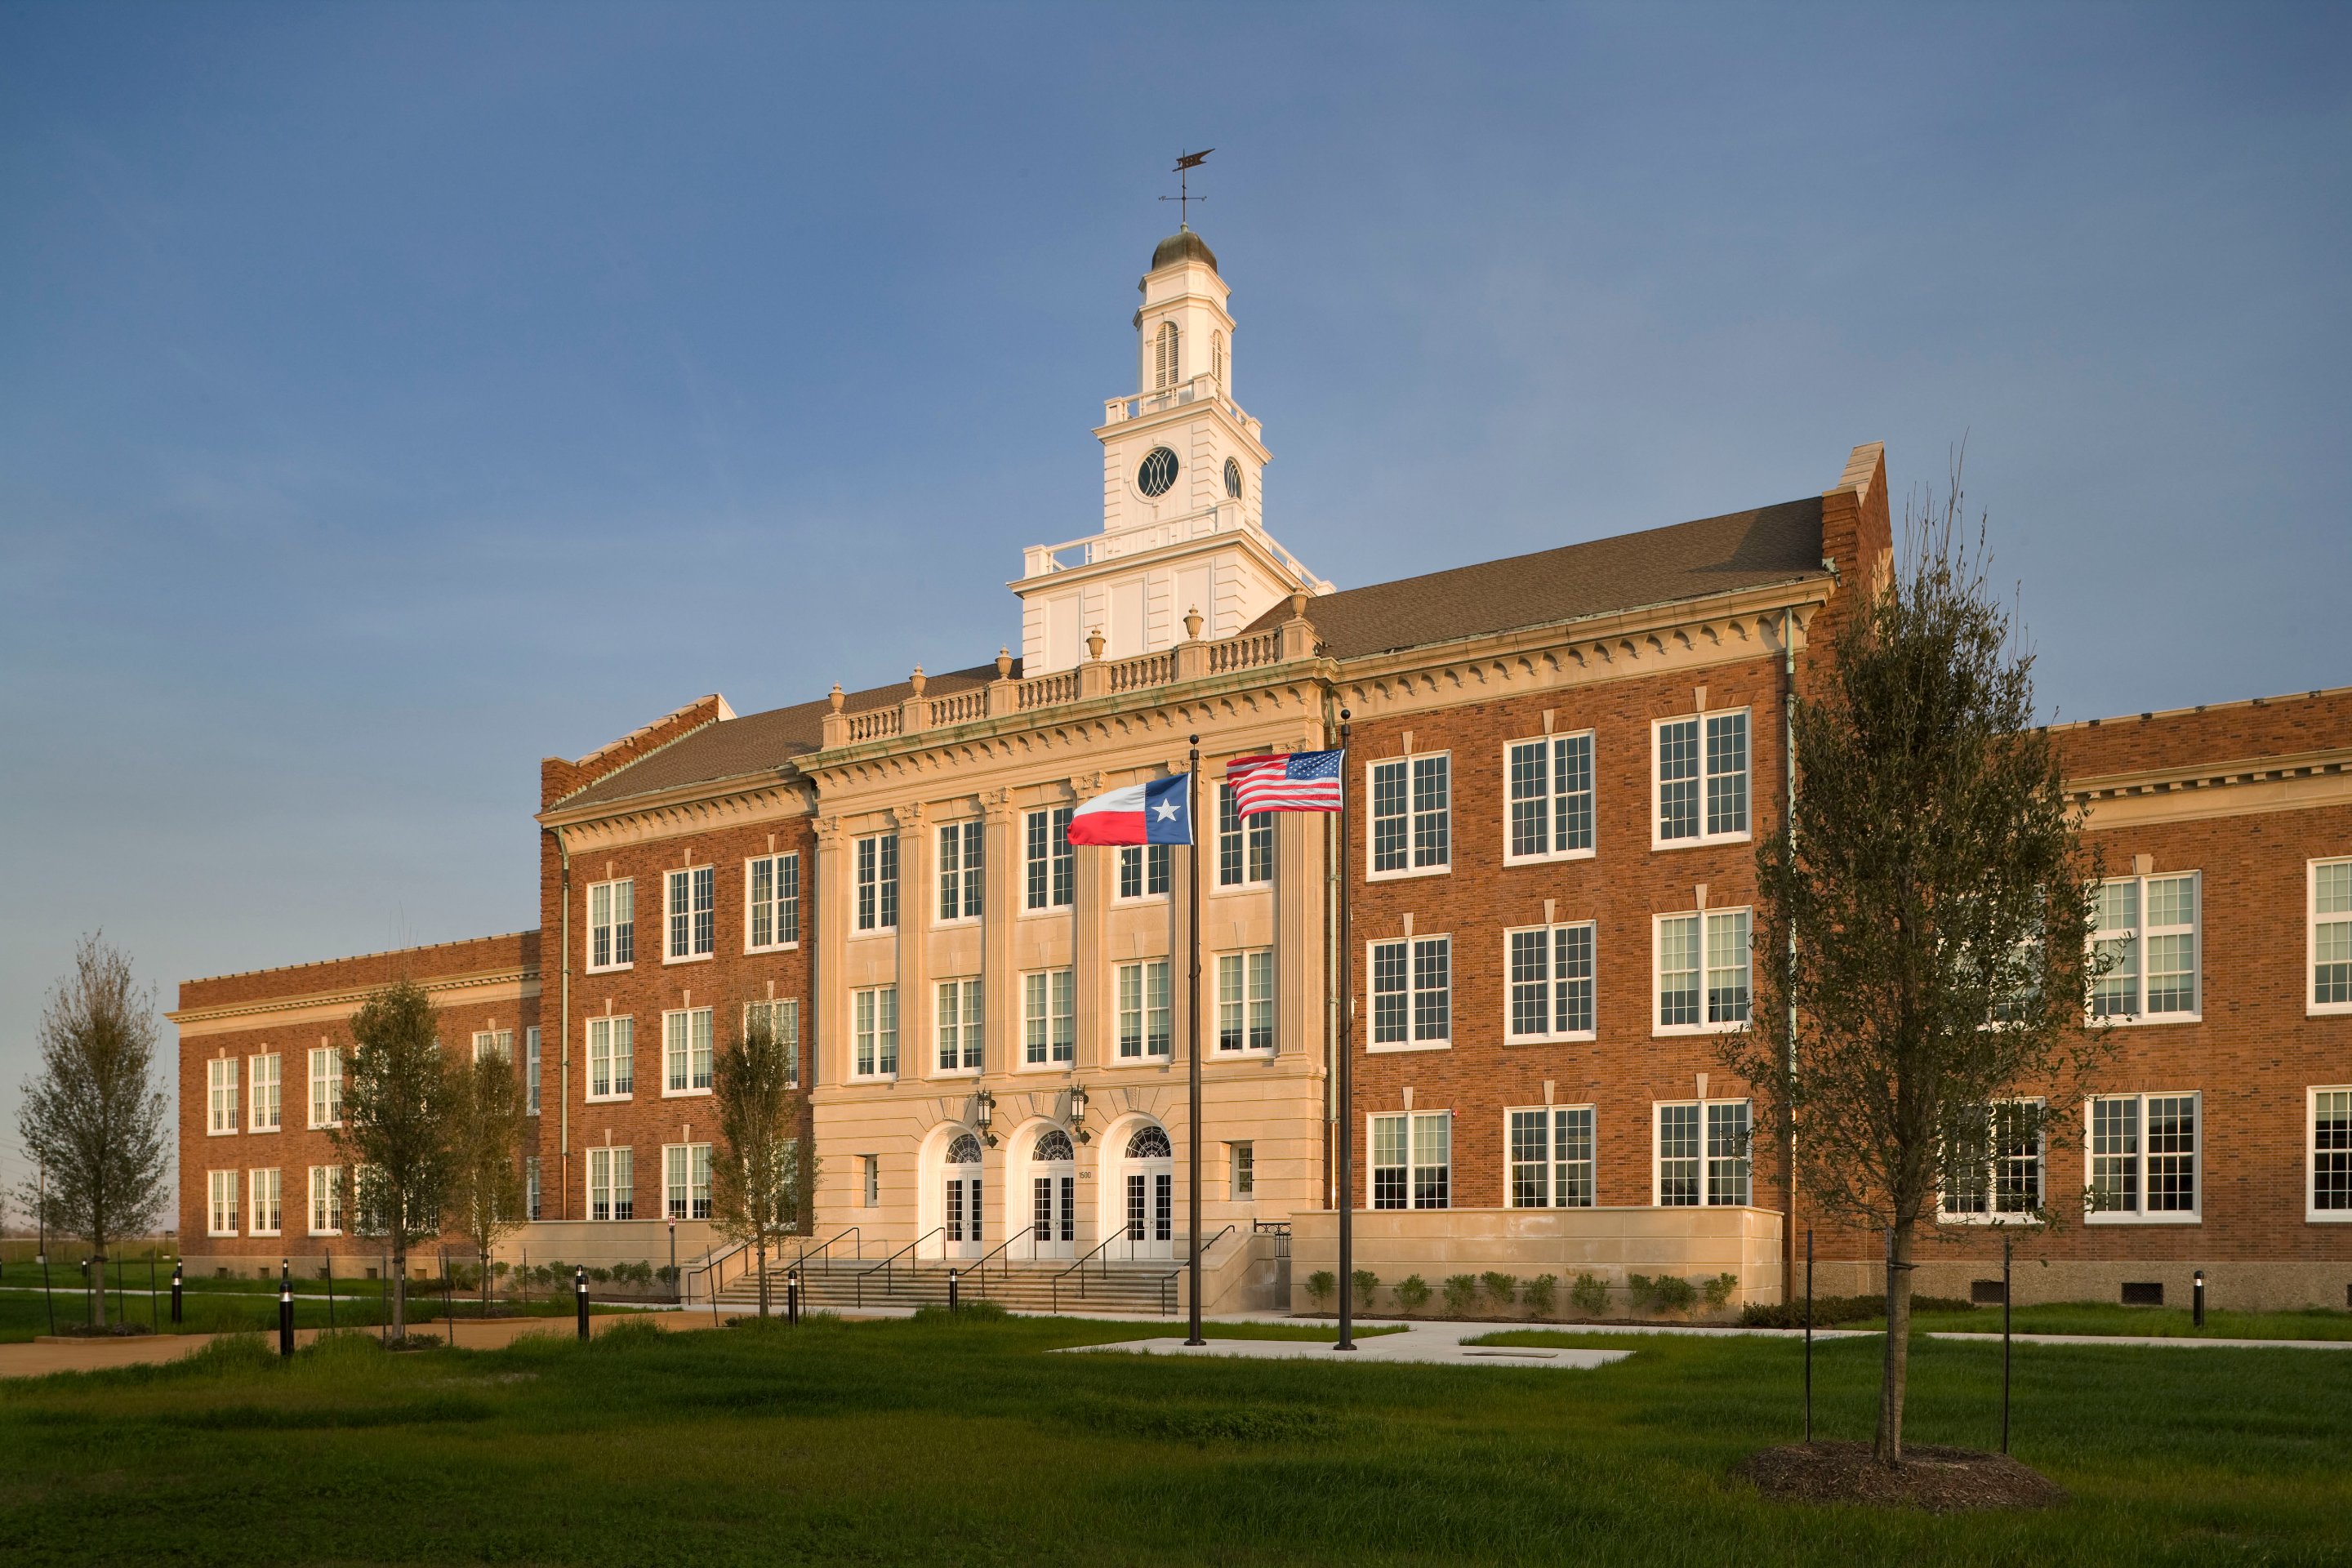
School of Performing Arts Renovation Phase I & II
Port Arthur Independent School District
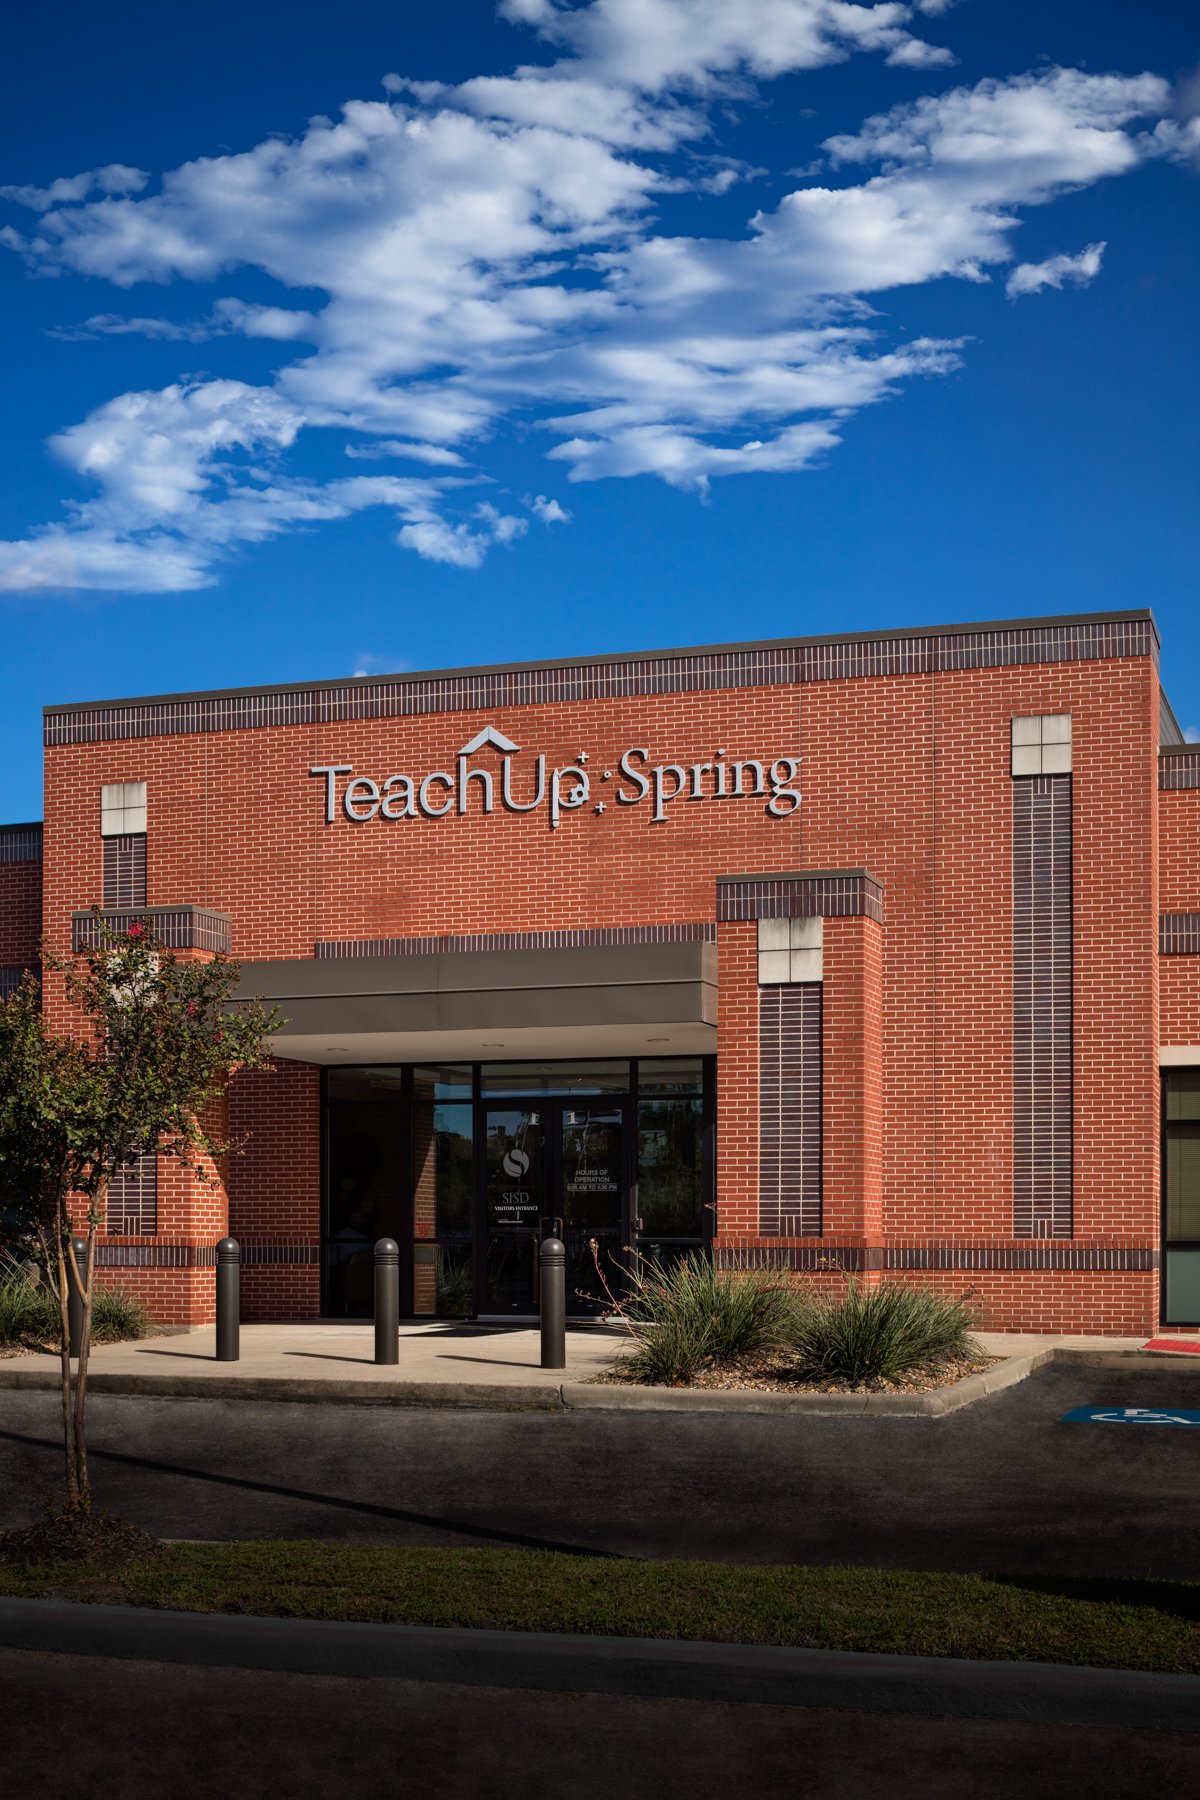
Teach Up Spring Professional Development Center
Spring Independent School District
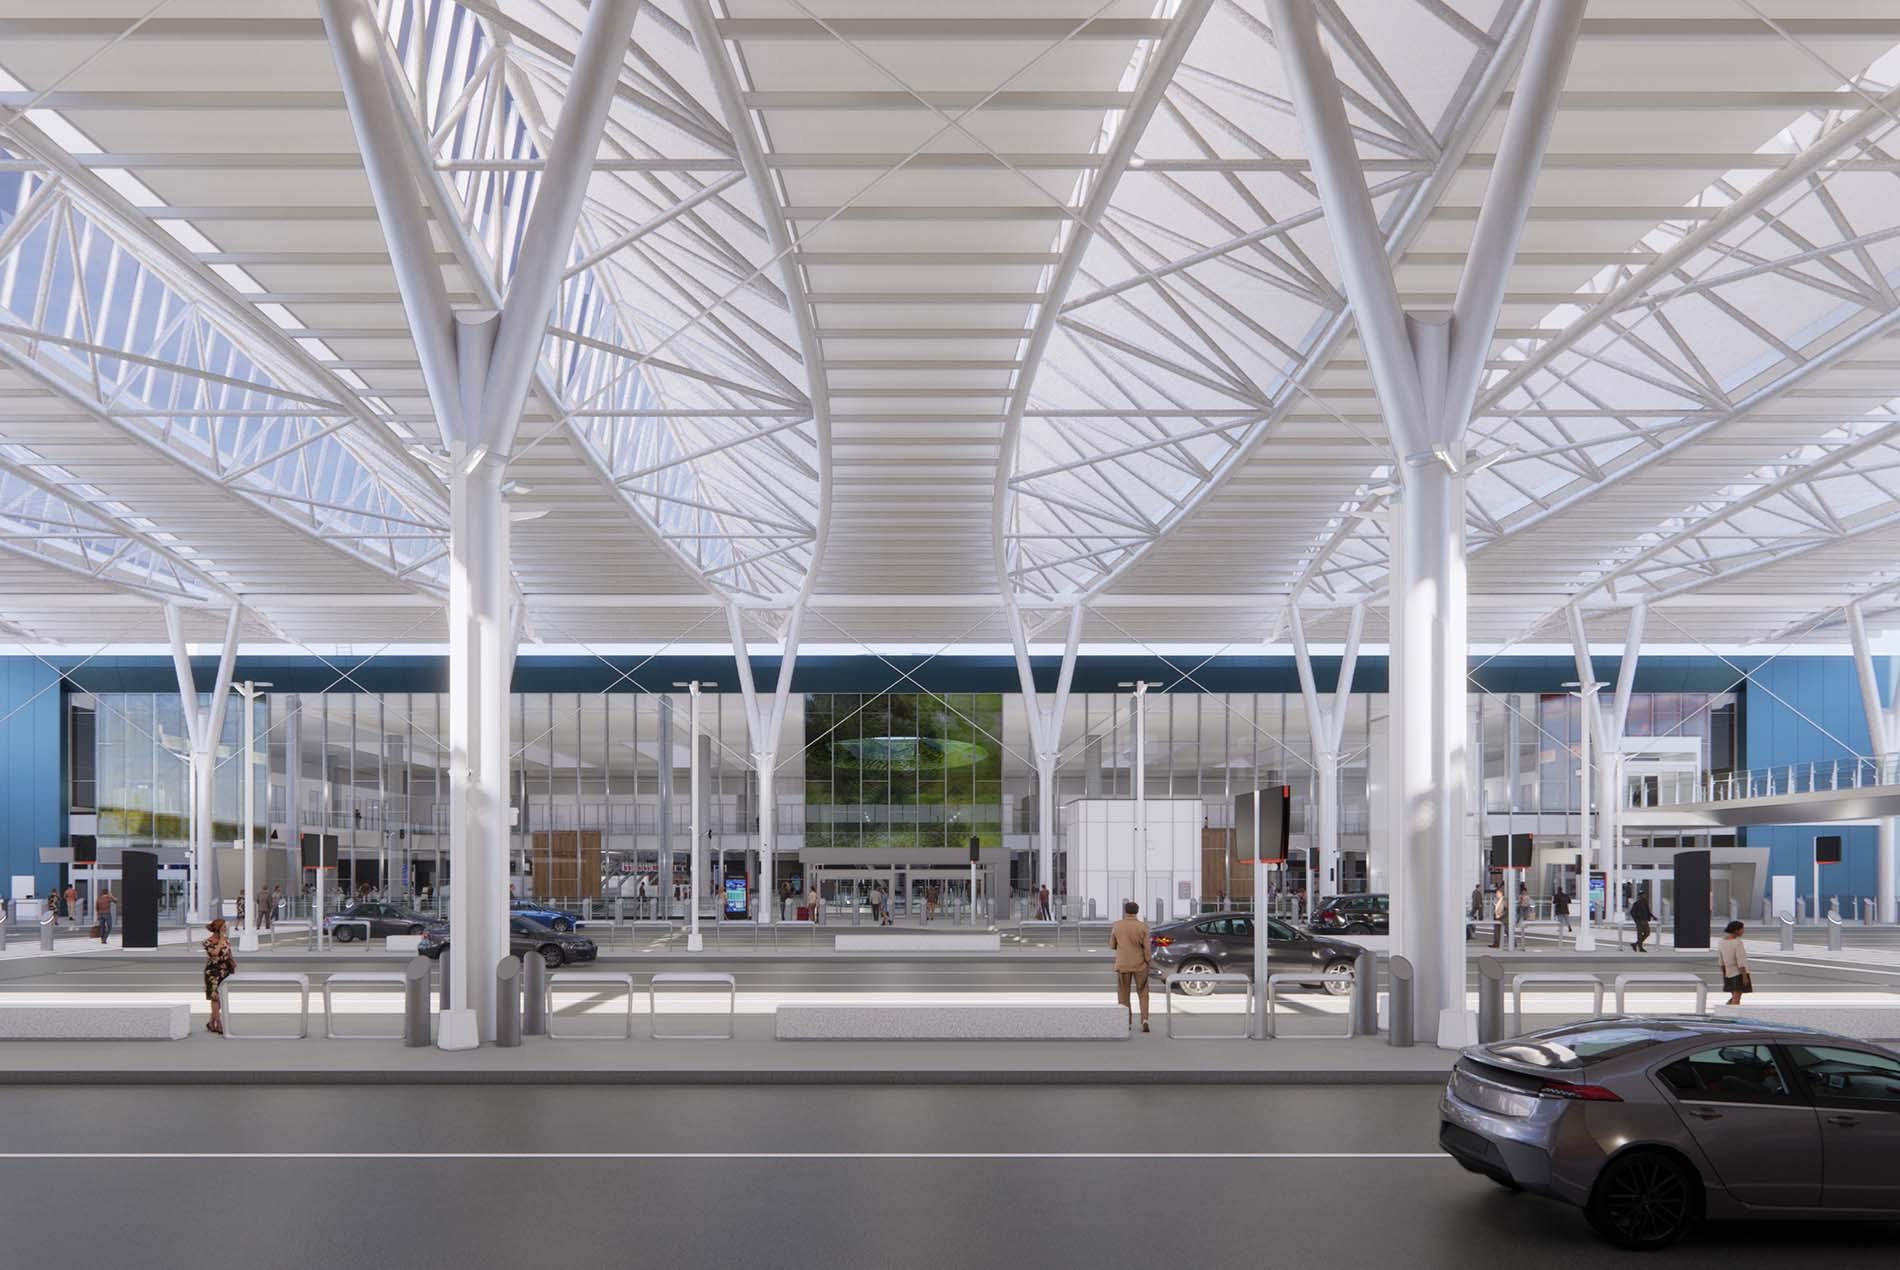
Federal Inspections Services (FIS) Renovation & Expansion
Houston Airport System
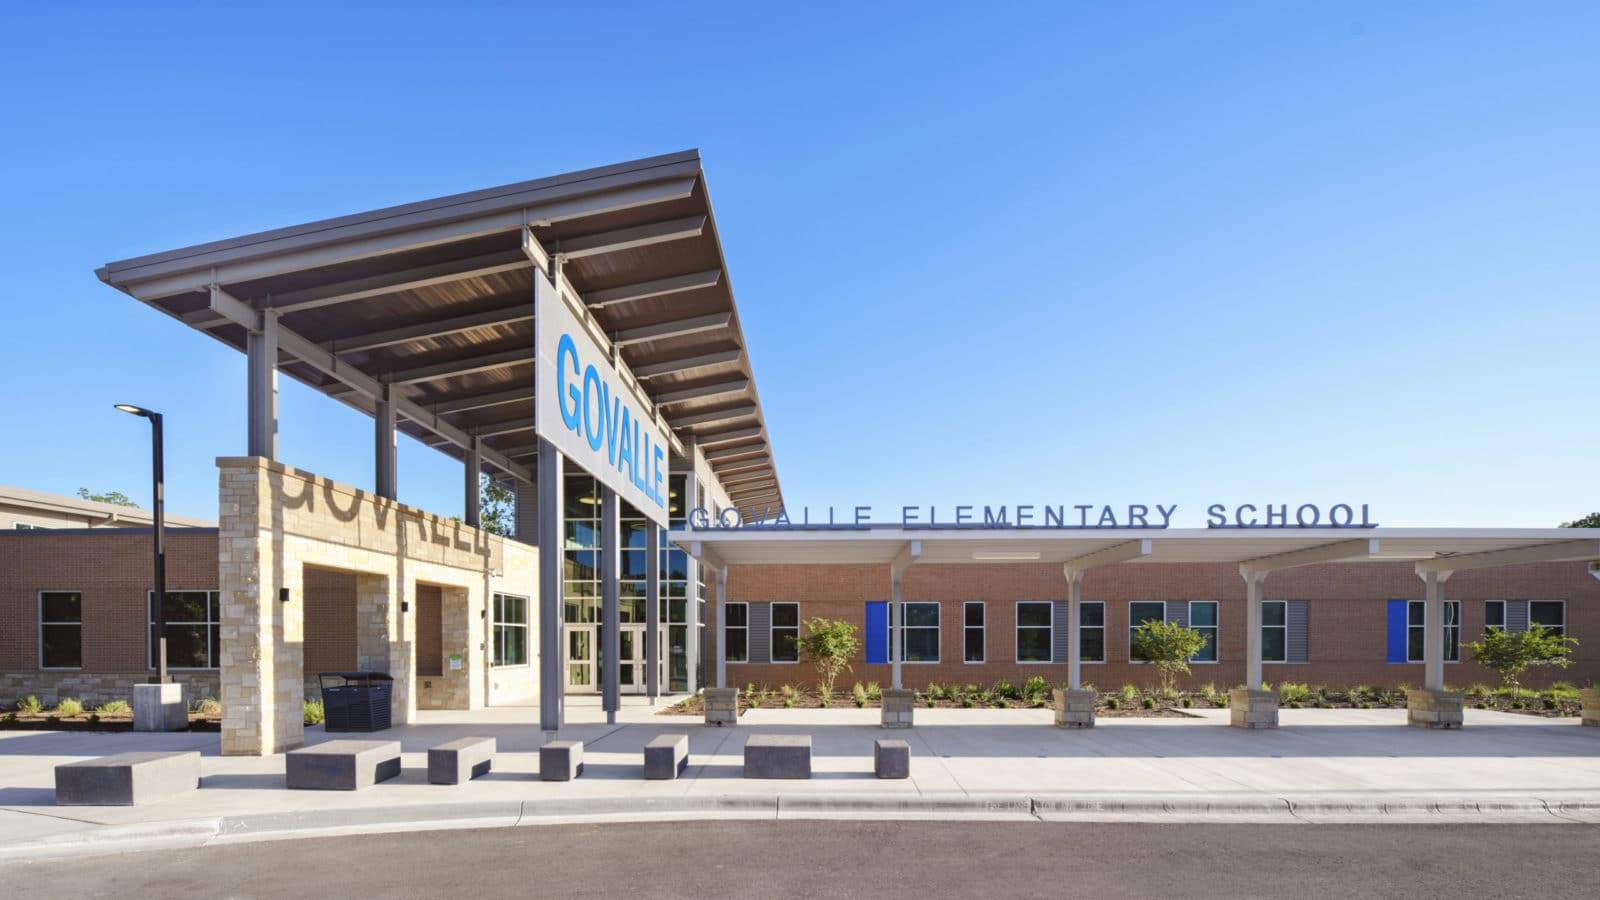
Govalle Elementary School
Austin Independent School District
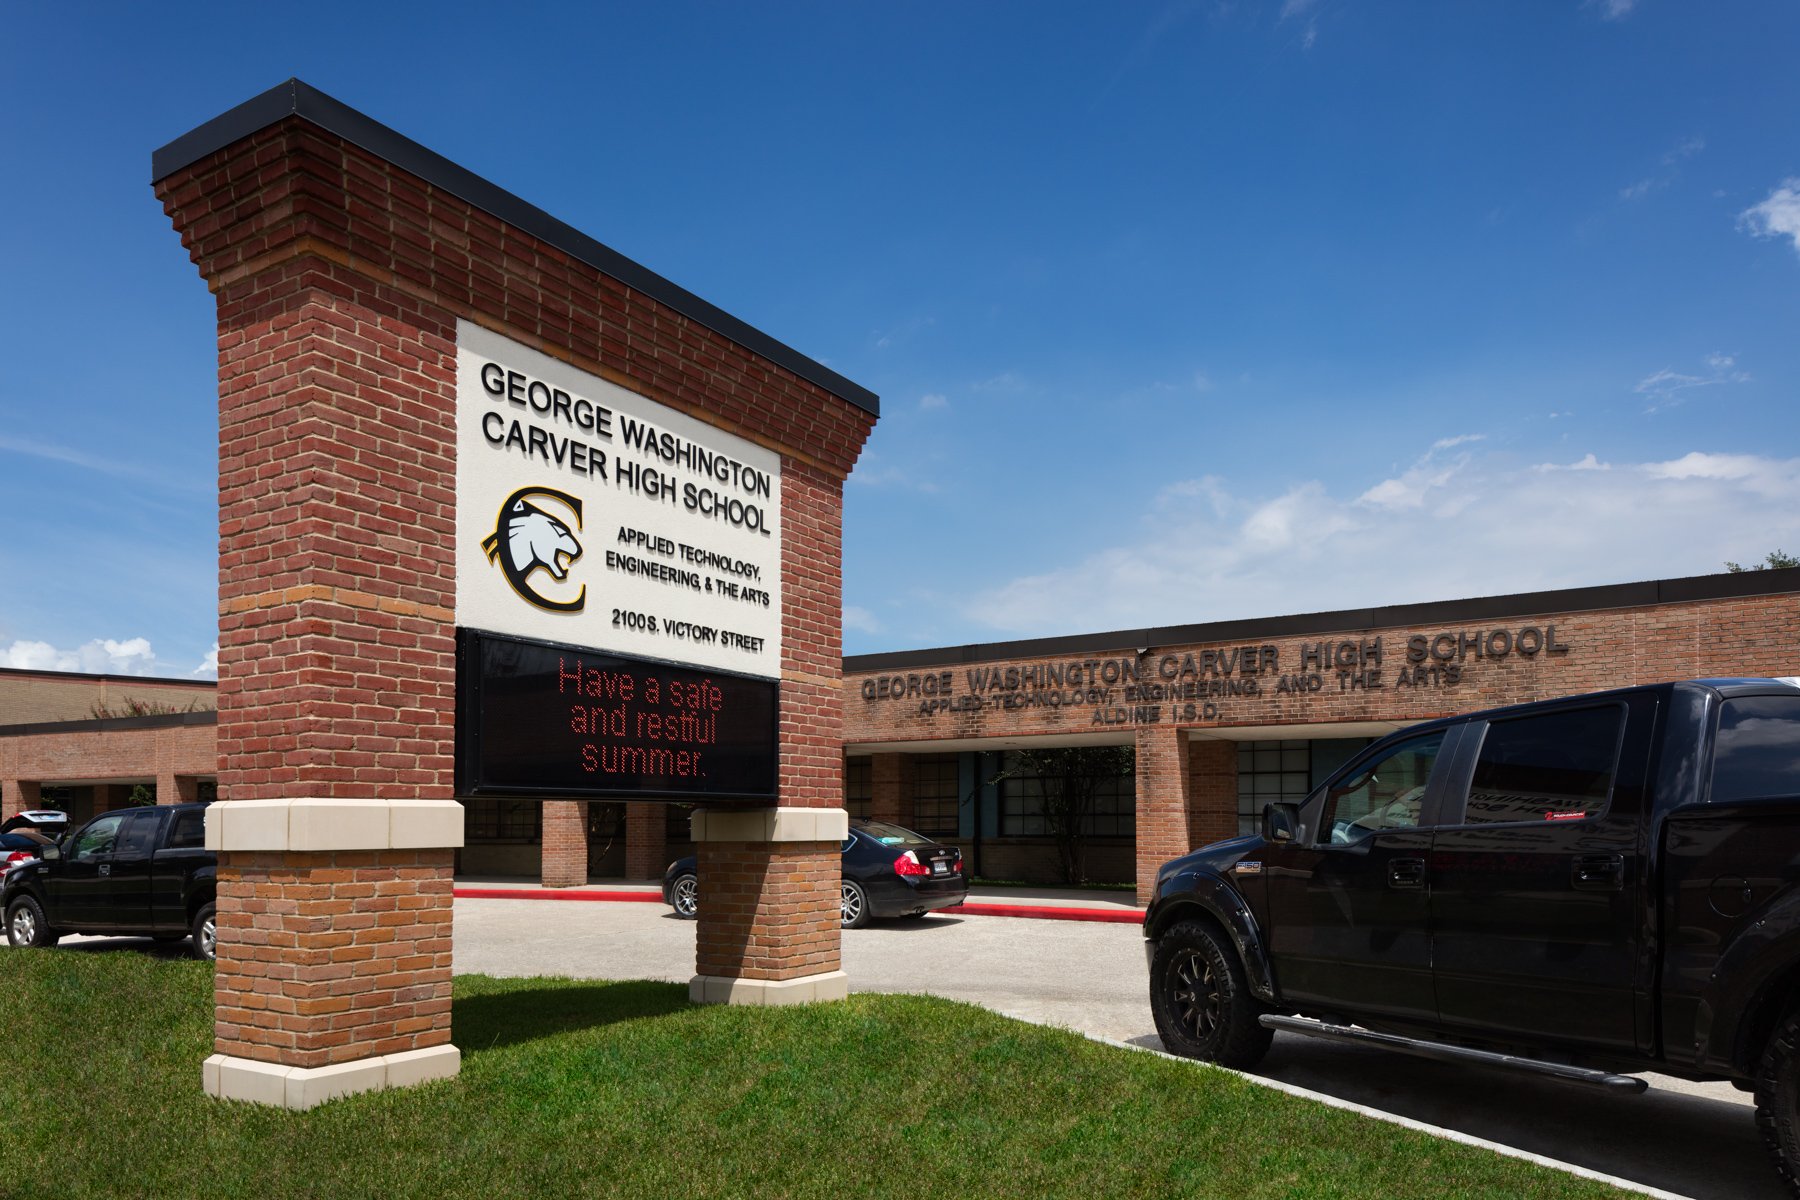
Carver High School Additions & Renovations
Aldine Independent School District
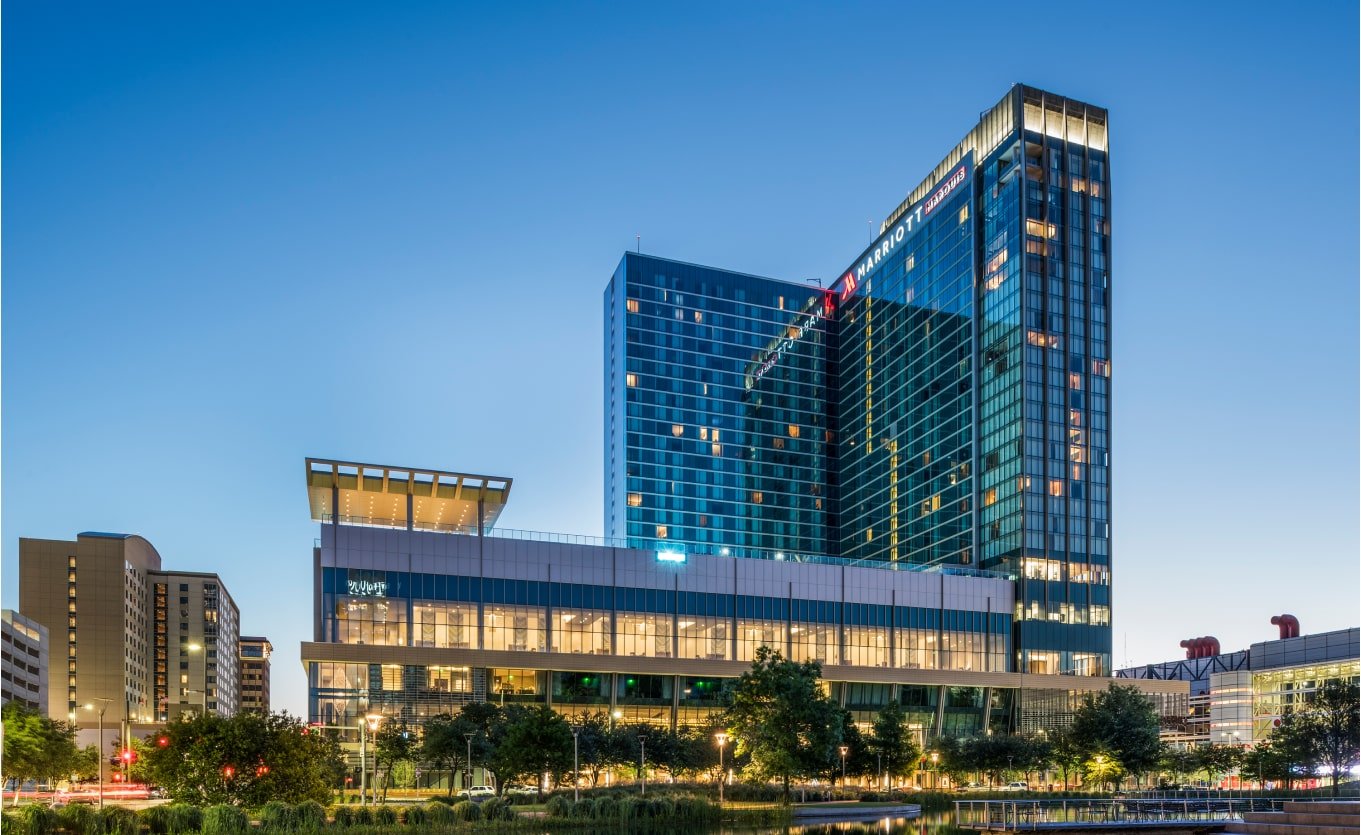
Marriott Marquis Hotel & Convention Center
Marriott
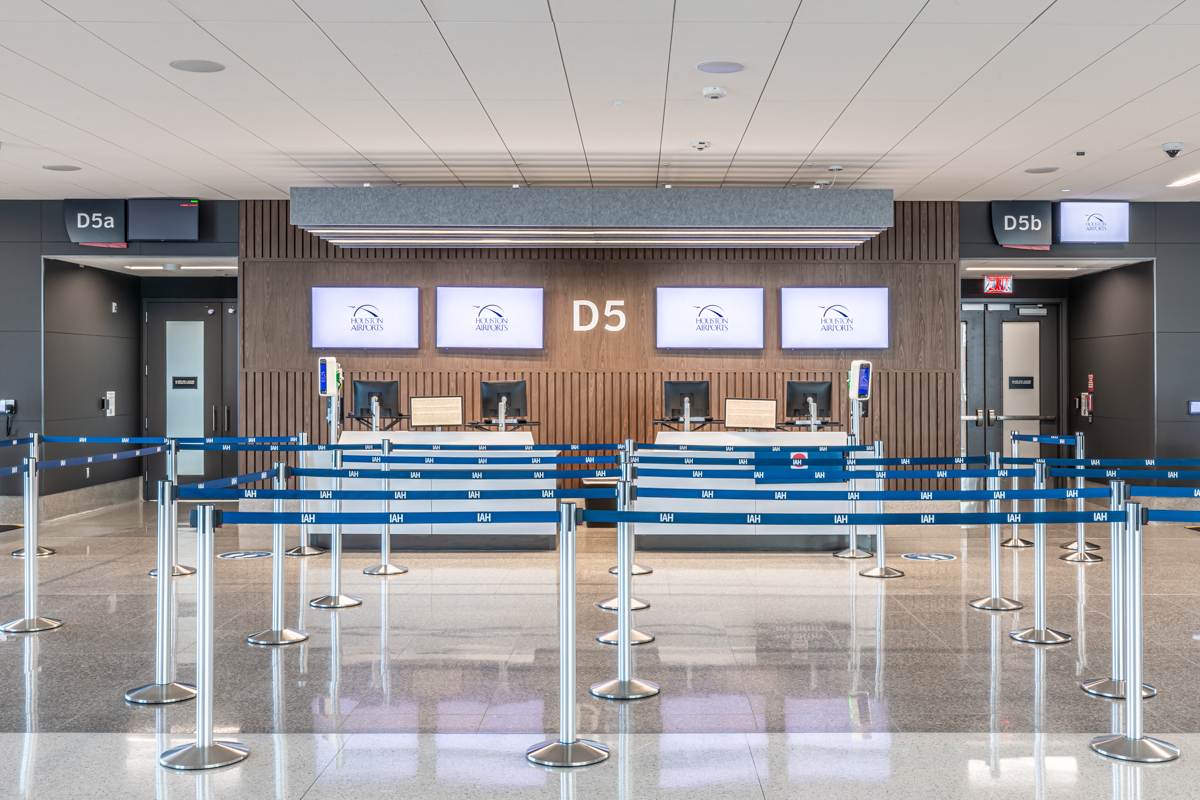
Mickey Leland International Terminal "D"
Houston Airport System
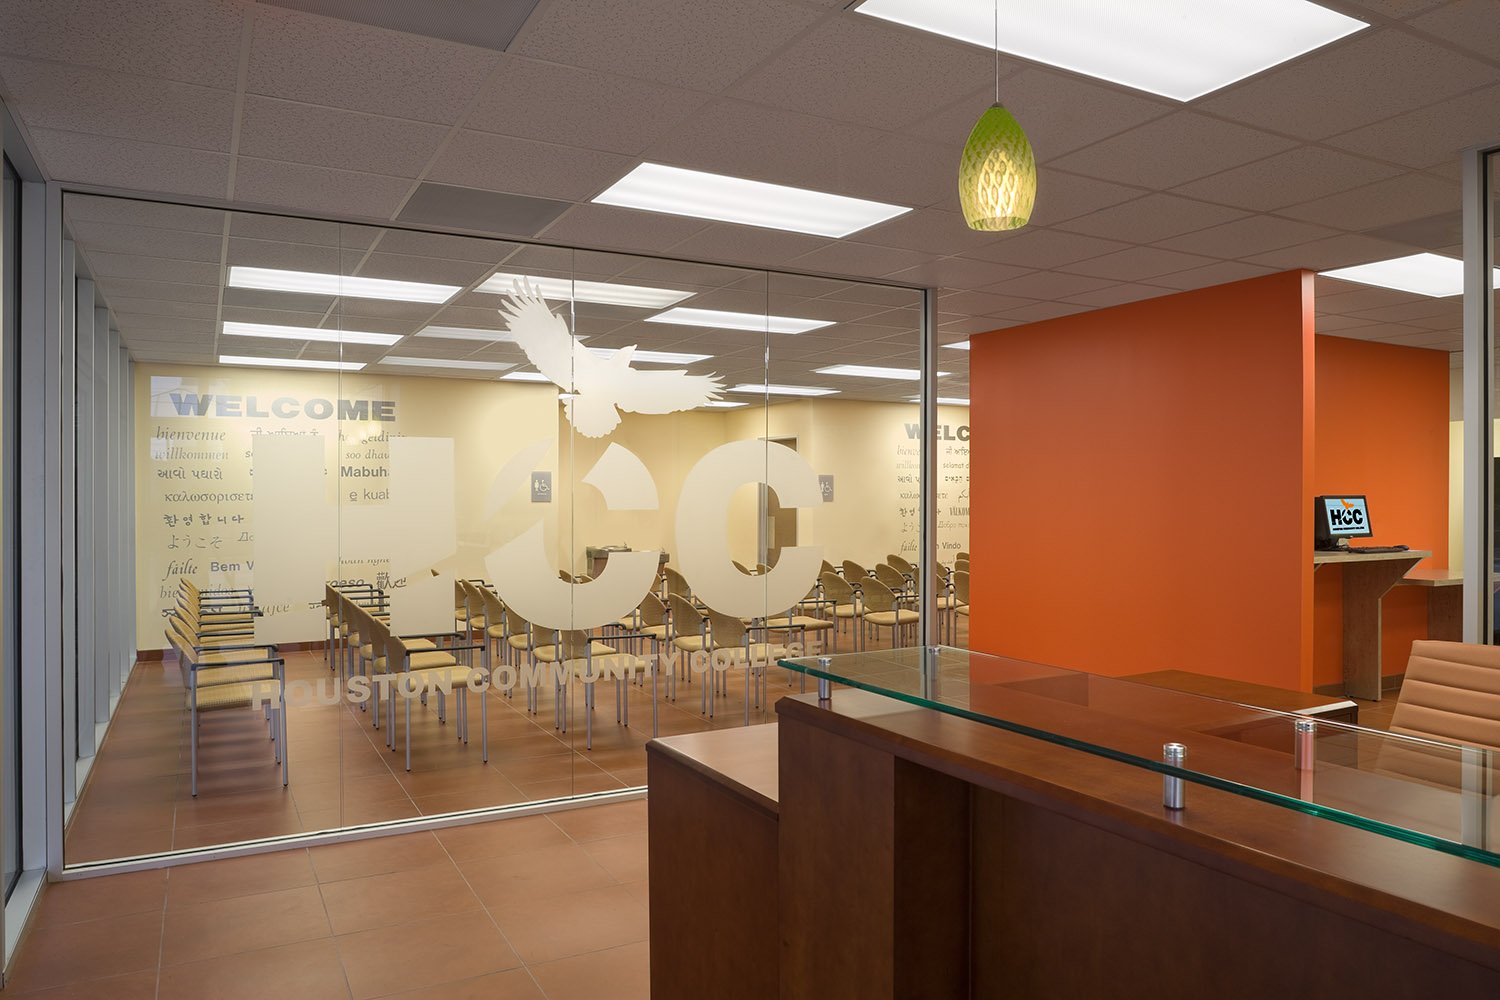
3200 Main Central Campus Student Services & Police Facility
Houston City College
LBJ Hospital Expansion
Harris Health System
Sugar Land Hospital Campus
MD Anderson Cancer Center
SCBRF Vivarium
MD Anderson Cancer Center
Odom Elementary School
Aldine Independent School District
Law Harrington Senior Living
Montrose Center
The Villas at Eastwood
Harris County Housing Authority
Welcome Center
Prairie View A&M University
Woodland Acres Elementary School
Galena Park Independent School District
Ella J. Baker Montessori K-8 Addition
Houston Independent School District
Anderson Academy Elementary School
Aldine Independent School District
Temenos Place II Apartments
Temenos Community Development Corporation
Student Recreational Center
Prairie View A&M University
Jaguar Suites Student Housing
University of Houston - Victoria
African American Library at the Gregory School
City of Houston, Houston Public Library
Fresno Boys & Girls Club
Fort Bend County, Precinct 2
South Early College High School
Houston Independent School District & Houston City College
Lacy Hall Dormitory Renovation
Texas A&M University
3100 Main Central Campus Renovations & Additions
Houston City College
Cleburne Avenue Parking Garage
Texas Southern University
Ennis Street Parking Garage
Texas Southern University
Harrell Hall Dormitory & Buzbee Leadership Learning Center
Texas A&M University
Athletic Stadium Complex
Port Arthur Independent School District
TDECU Stadium & Bert F. Winston Band & Performance Center
University of Houston
Workforce Training Facilities Additions & Renovations
Lone Star College, Conroe Campus
AG Barn
Stafford Municipal School District
Deluxe Theater
City of Houston & Texas Southern University
Cain High School Additions
Klein Independent School District
Cook Elementary School Open Concept Project
Austin Independent School District
Oak Hill Elementary School Open Concept Project
Austin Independent School District
Odom Elementary School Open Concept Project
Austin Independent School District
George Washington Carver Museum, Cultural & Genealogy Center Expansion Plan
City of Austin
Williams Elementary School Open Concept Project
Austin Independent School District
John S. Dunn Behavioral Sciences Center
UTHealth System
Telephone Road Elderly Apartments Renovation
Houston Housing Authority
Leonard Hall Dormitory & Ash Leadership Learning Center
Texas A&M University
Painted Tree Clubhouse & Leasing Office
Avanta Residential
Service Building Expansion & Emory Air Cargo
Tampa International Airport
Southeast Campus Workforce Building Level 3 Renovation
Houston City College
Homegrown Renovation
Sam Houston State University
Trinity East Senior Housing
The NHP Foundation
Football Stadium & Athletic Field House
Prairie View A&M University
Northwest Harris County MUD 24
Northwest Harris County Municipal Utility District No. 24
Multi Campus Elementary Learning Environments Upgrades
Alief Independent School District
6th Street Transportation Facility
Mansfield Independent School District
Smith-Hutson Auditorium Renovation
Sam Houston State University
Alief Campus Workforce & Continuing Education Center
Houston City College
LBJ Hospital Expansion New Visitors Parking Garage & Central Unit Plant (CUP)
Harris Health System
MacArthur Elementary School Rebuild
Galena Park Independent School District
W.W. Thorne Stadium & Community Center
Aldine Independent School District
Felix Fraga Academic Campus Level 3 Renovation
Houston City College
Civic Heart Community Services New Office Headquarters Tenant Buildout
Midtown Redevelopment Authority
Northline Transit Center & Parking Garage
METRO Transit System
West Bellfort Park & Ride
METRO Transit System
Spring High School
Spring Independent School District
Emerging Technologies & Economic Development Interdisciplinary Building (ETED)
Texas A&M University
Stafford Community Center Adaptive Reuse of Former Administration Building
City of Stafford & Stafford Municipal School District
Avendale at the Colony Clubhouse & Leasing Office
Avanta Residential
Avenue J. Data Center Renovation
Sam Houston State University
School of Performing Arts Renovation Phase I & II
Port Arthur Independent School District
Teach Up Spring Professional Development Center
Spring Independent School District
Federal Inspections Services (FIS) Renovation & Expansion
Houston Airport System
Govalle Elementary School
Austin Independent School District
Carver High School Additions & Renovations
Aldine Independent School District
Marriott Marquis Hotel & Convention Center
Marriott
Mickey Leland International Terminal "D"
Houston Airport System
3200 Main Central Campus Student Services & Police Facility
Houston City College